Project 03 · Fereshteh, Tehran
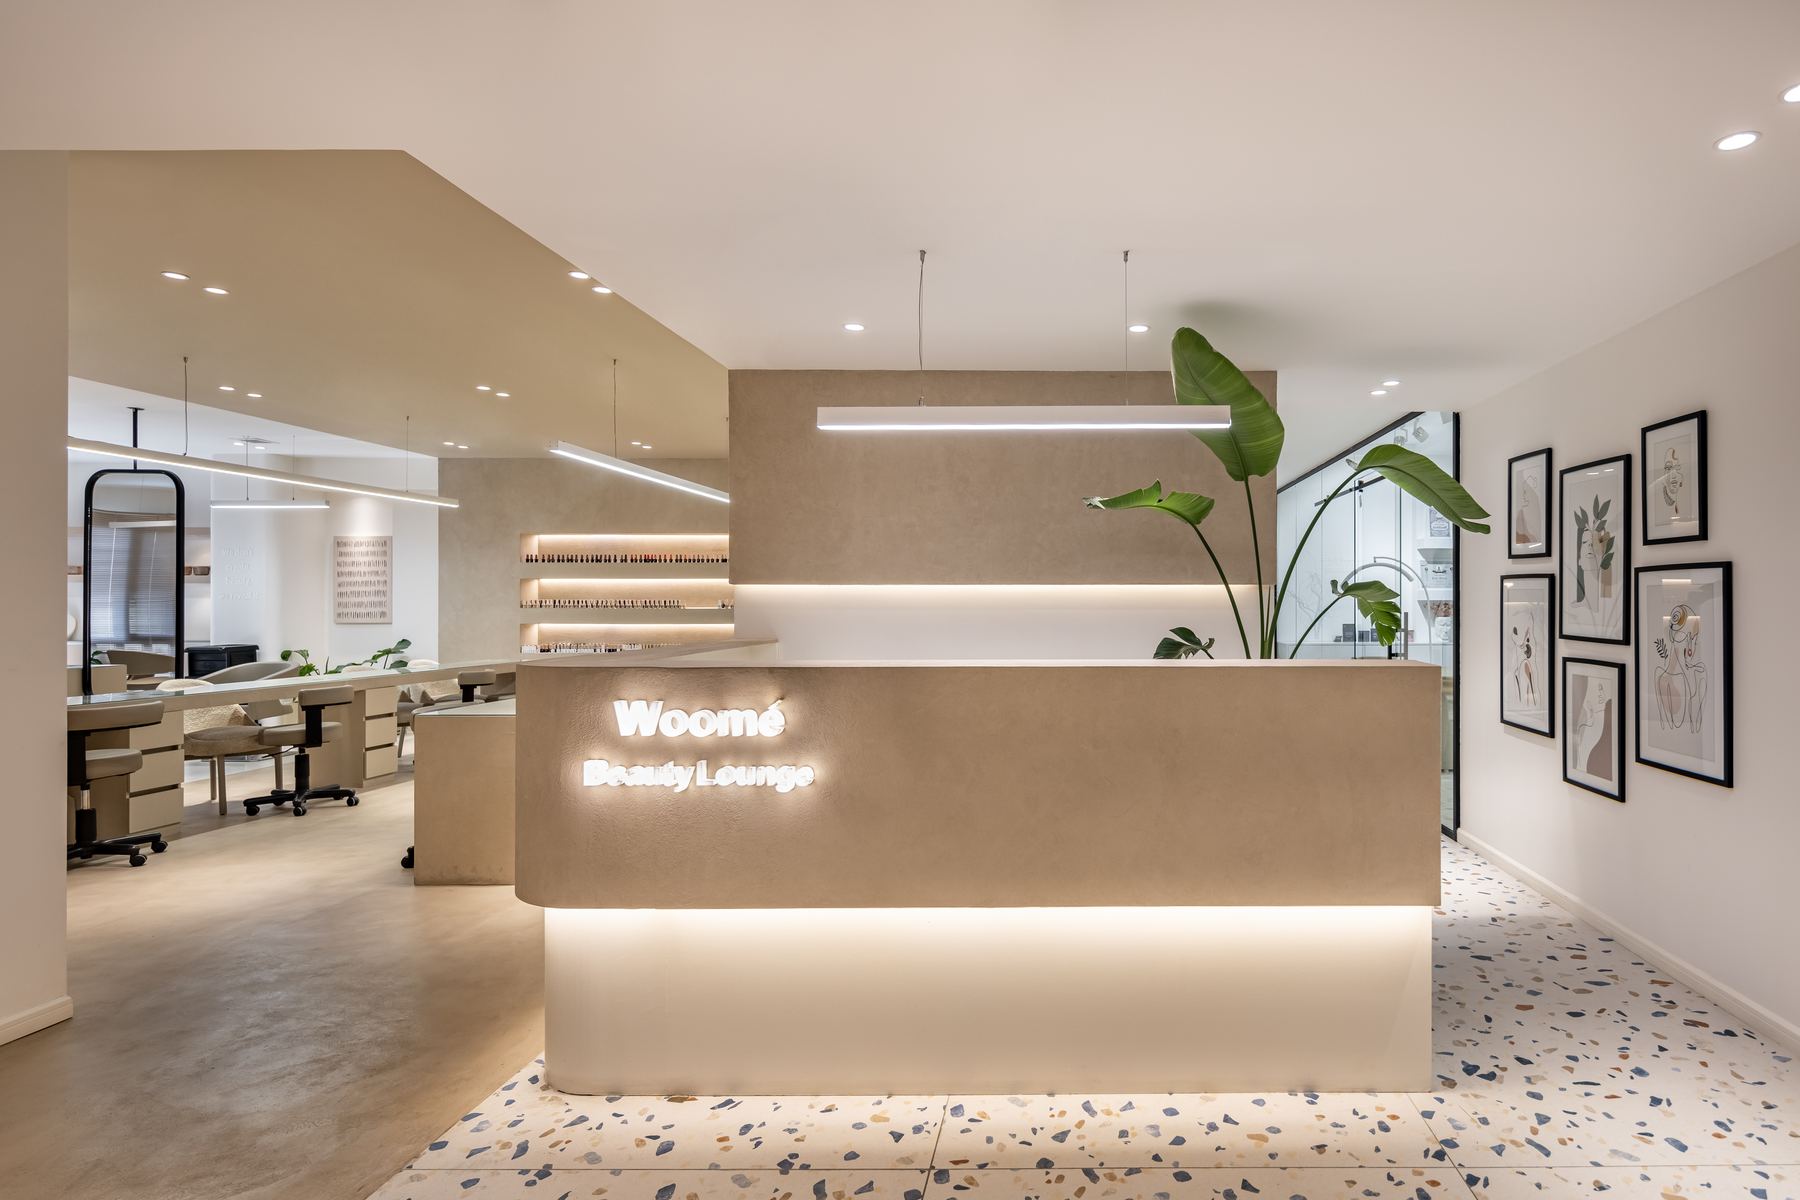
Woome Beauty Lounge
Statement
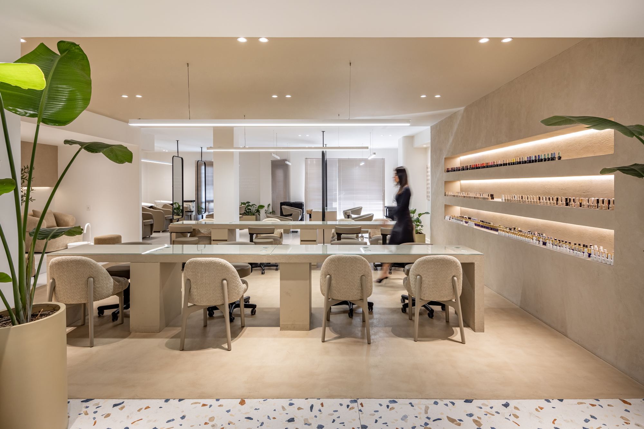
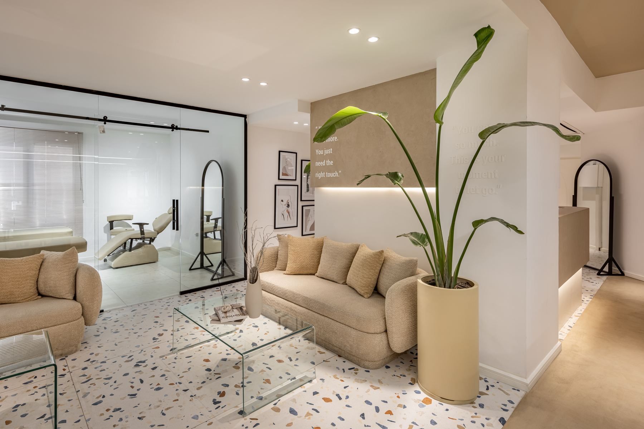
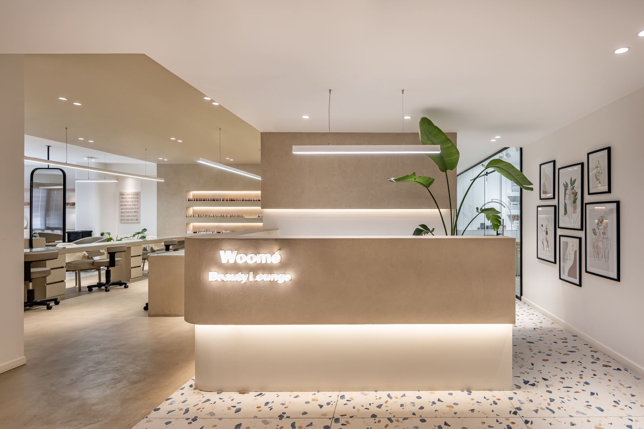
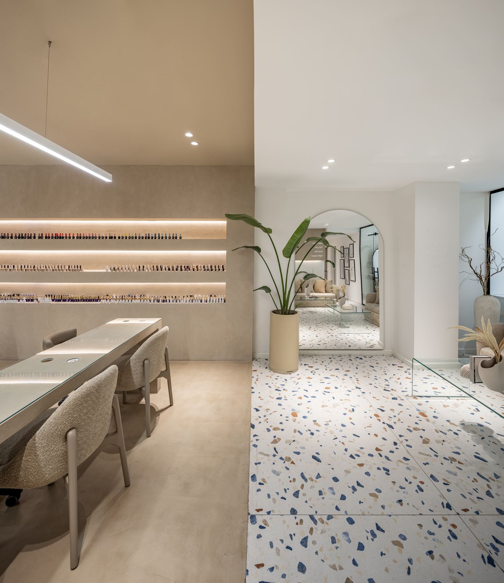
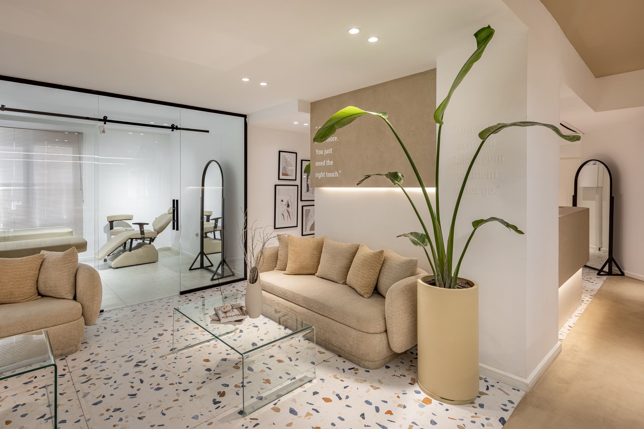
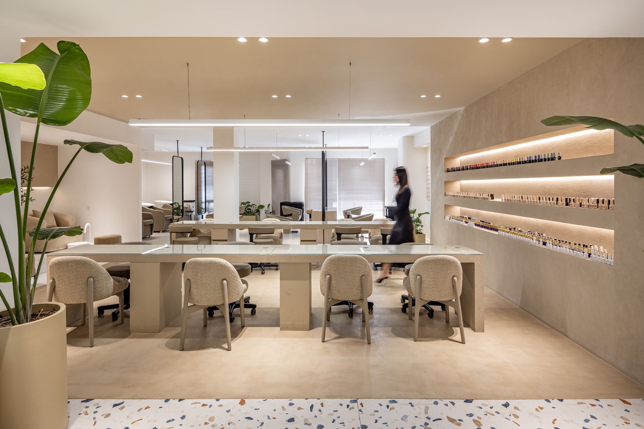
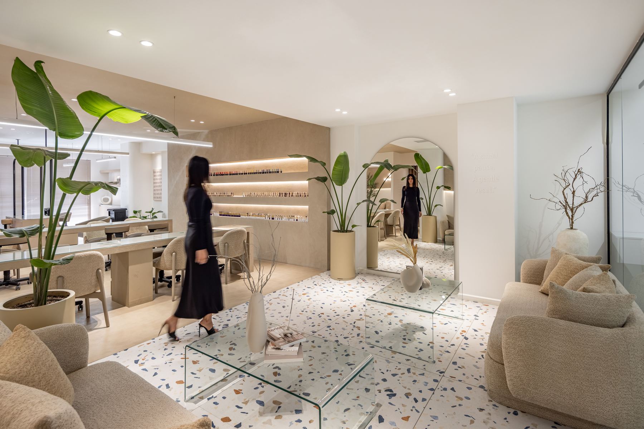
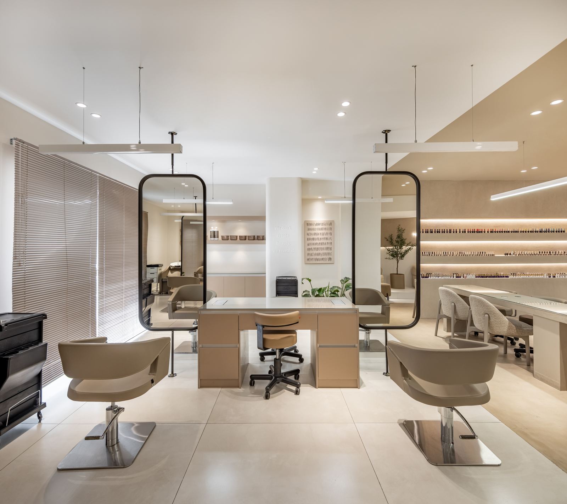
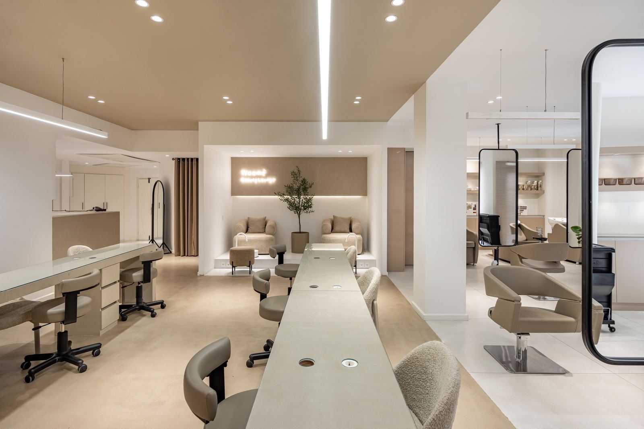
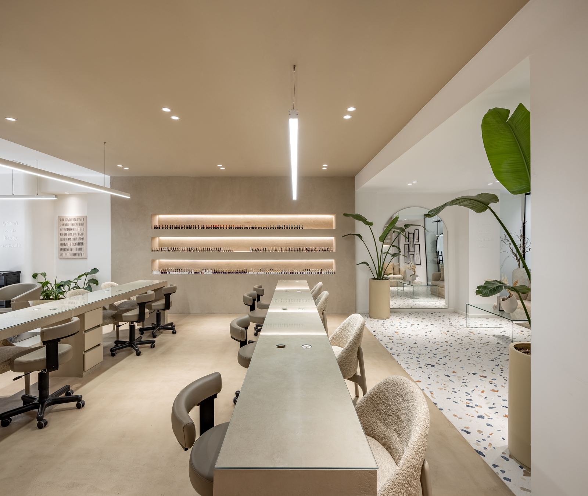
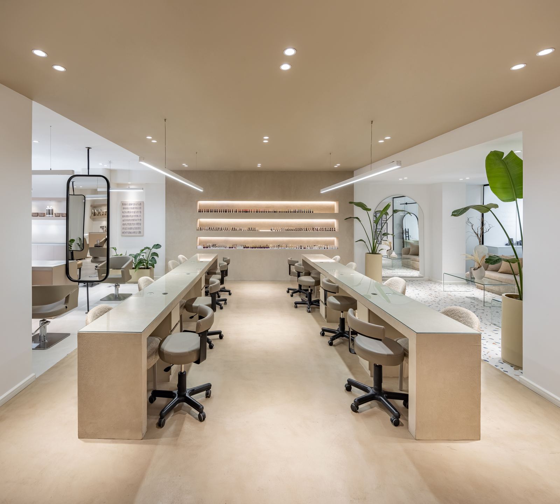
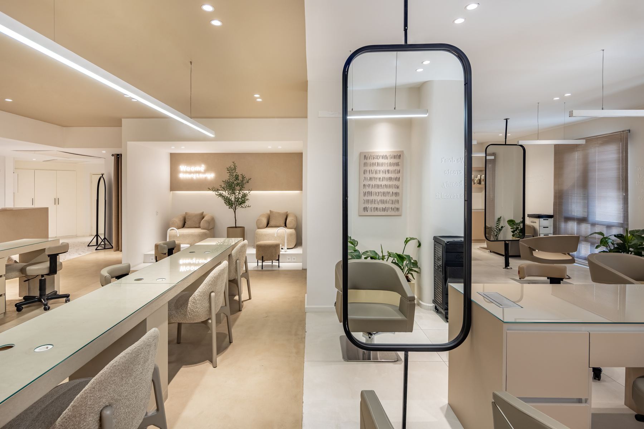
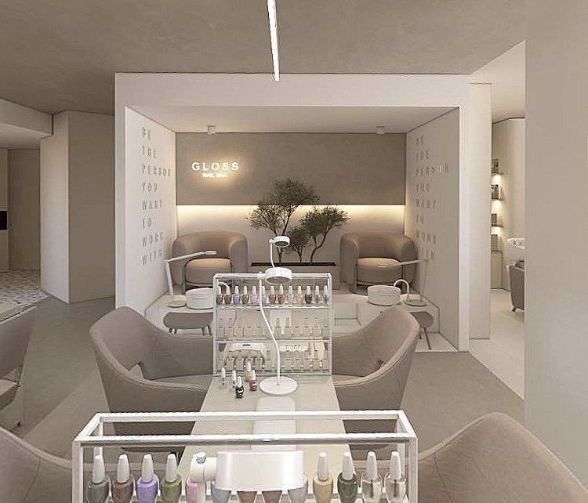
Independent beauty programs are gathered into one continuous interior — where each service keeps its own territory without breaking the fluidity of the salon.
Information
Overview
The physical program gathers several specialized beauty functions into one unified interior — services that previously operated separately and now coexist in a single shared setting.
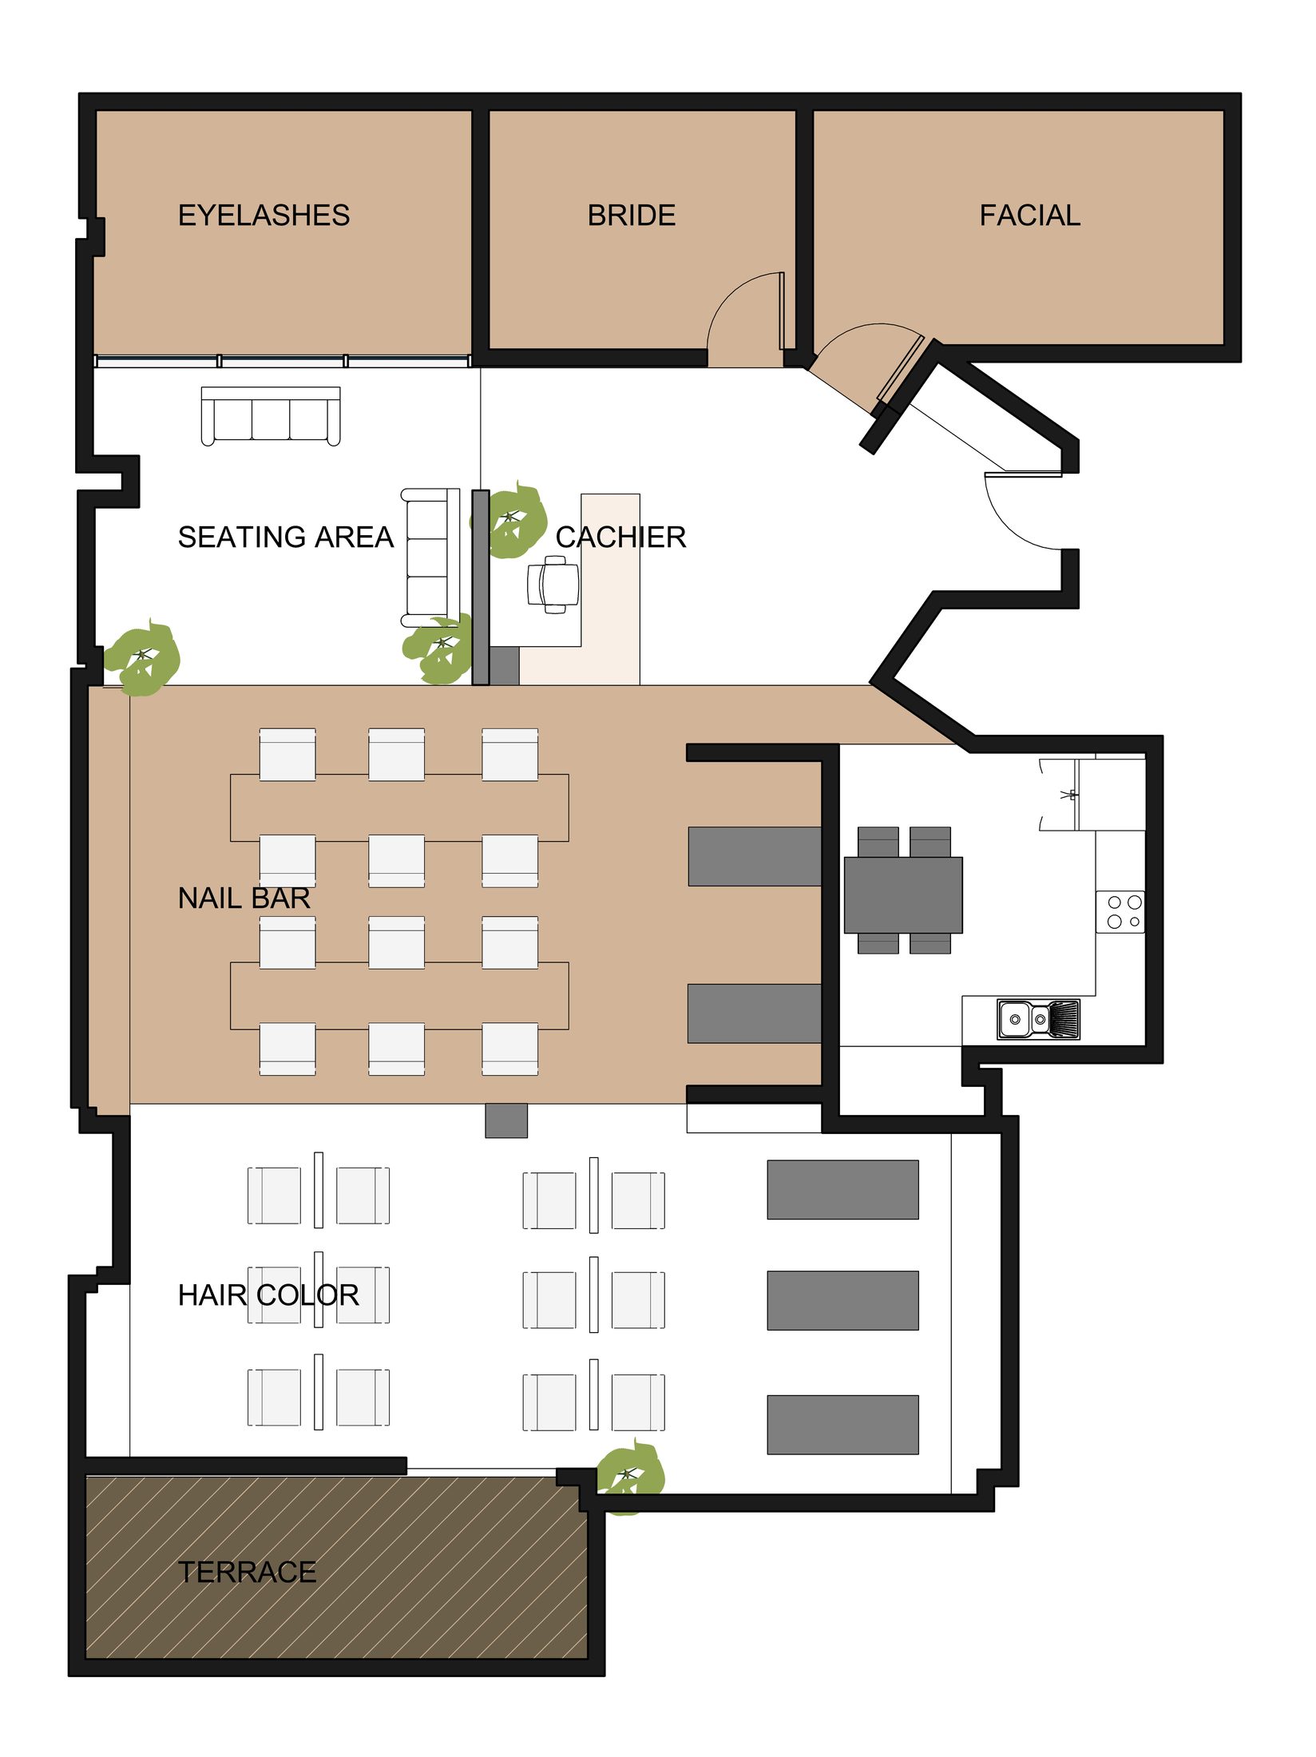
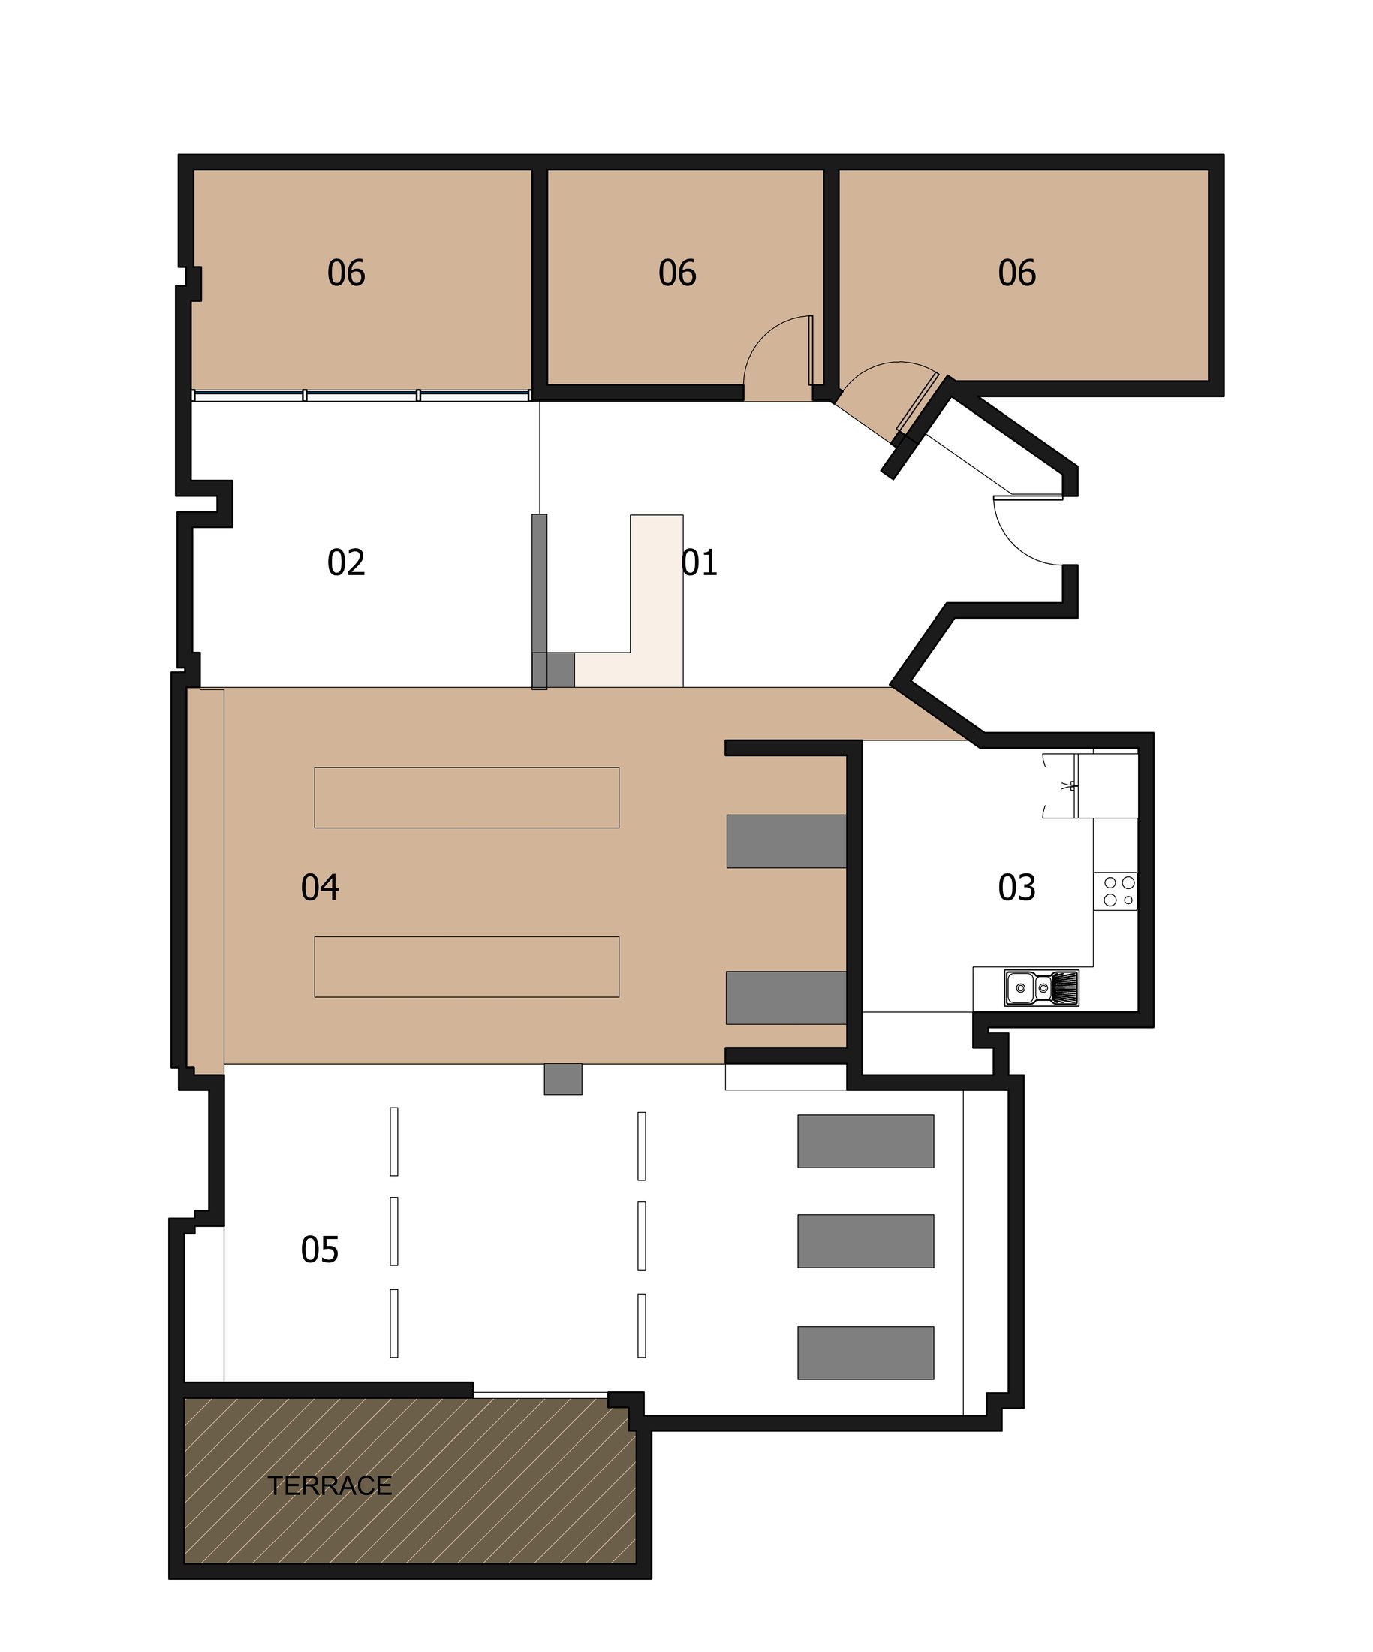
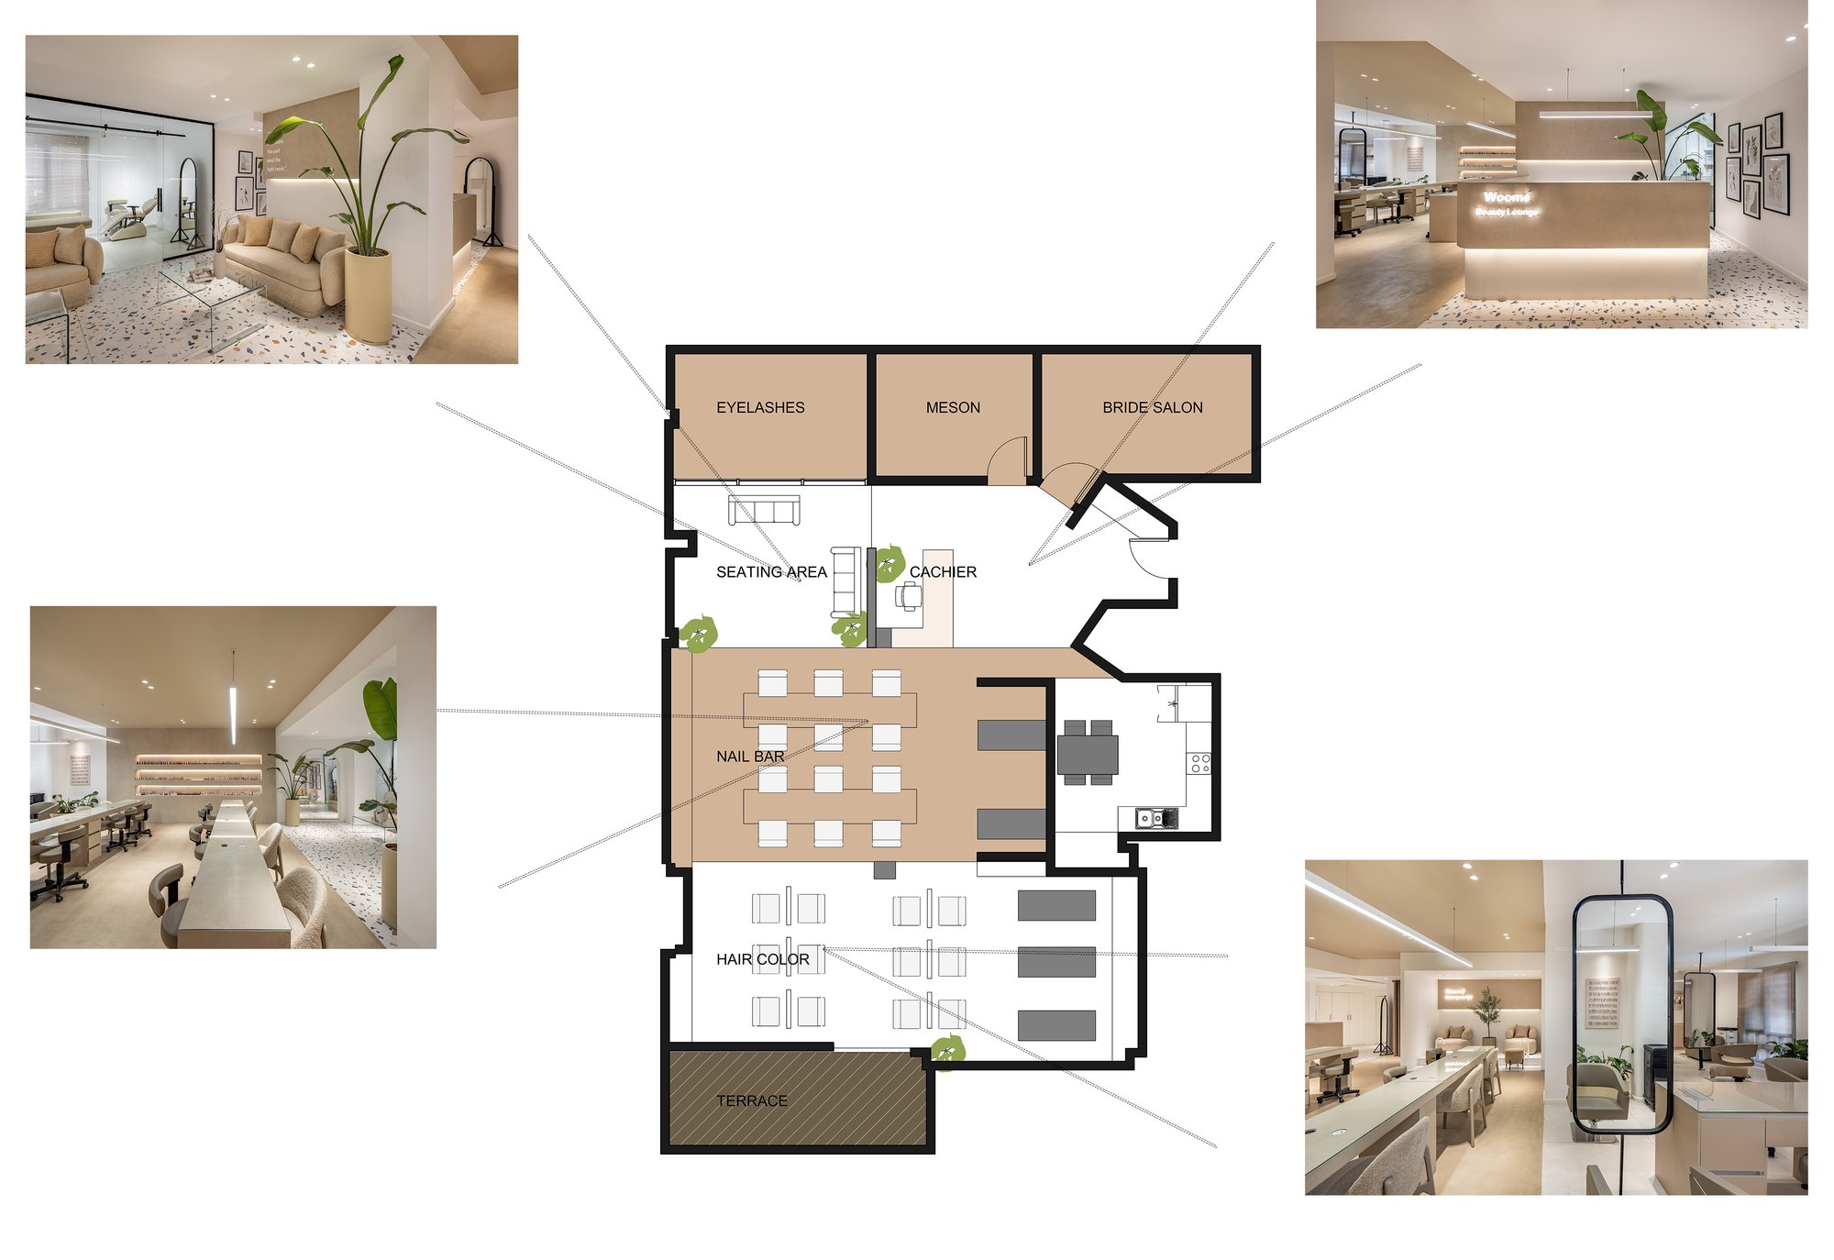
Following the geometry of the site, the main activity fields were separated. Existing columns and continuous lines in ceiling and floor define soft borders, so each program remains legible while the salon stays fluid and continuous.
Program
- 01 Entrance
- 02 Waiting lounge
- 03 Kitchen
- 04 Nail line
- 05 Color line
- 06 Specialty services — facial, maison, bride
Architecture website by Ilyaweb