Project 04 · Kordan, Alborz
Sarv 7 Villa
Statement
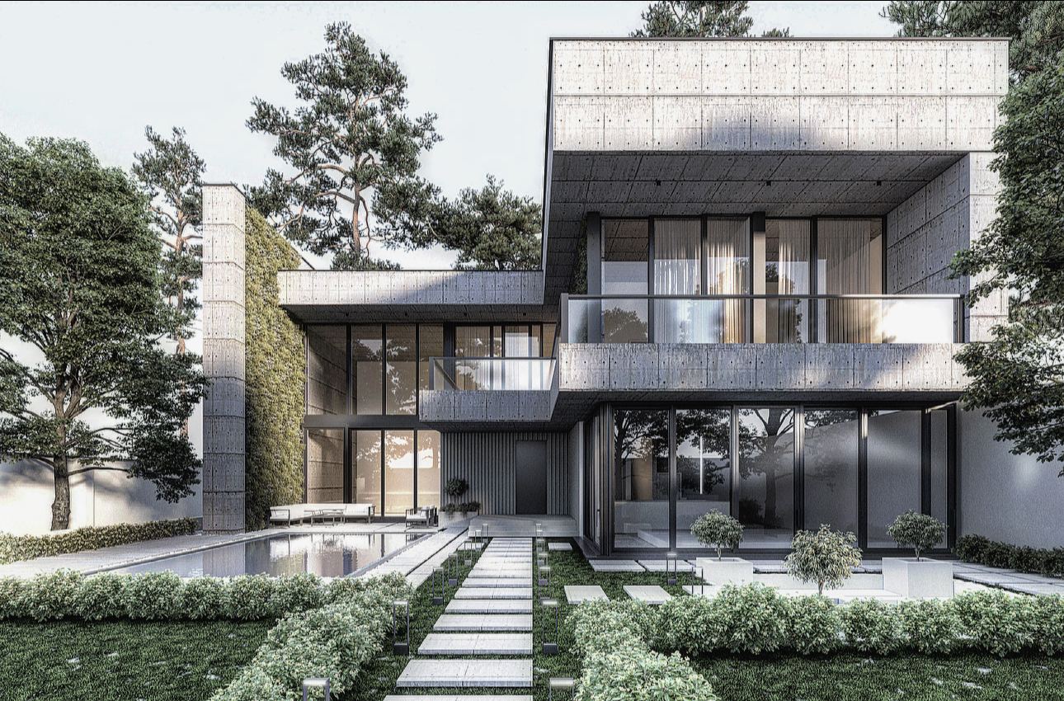
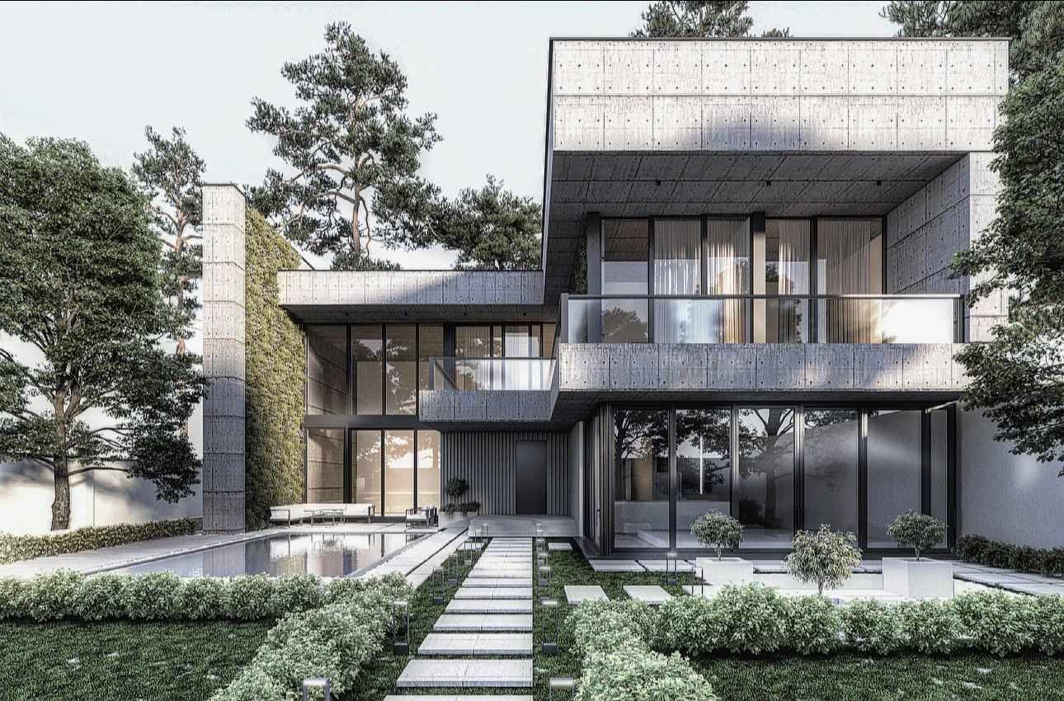
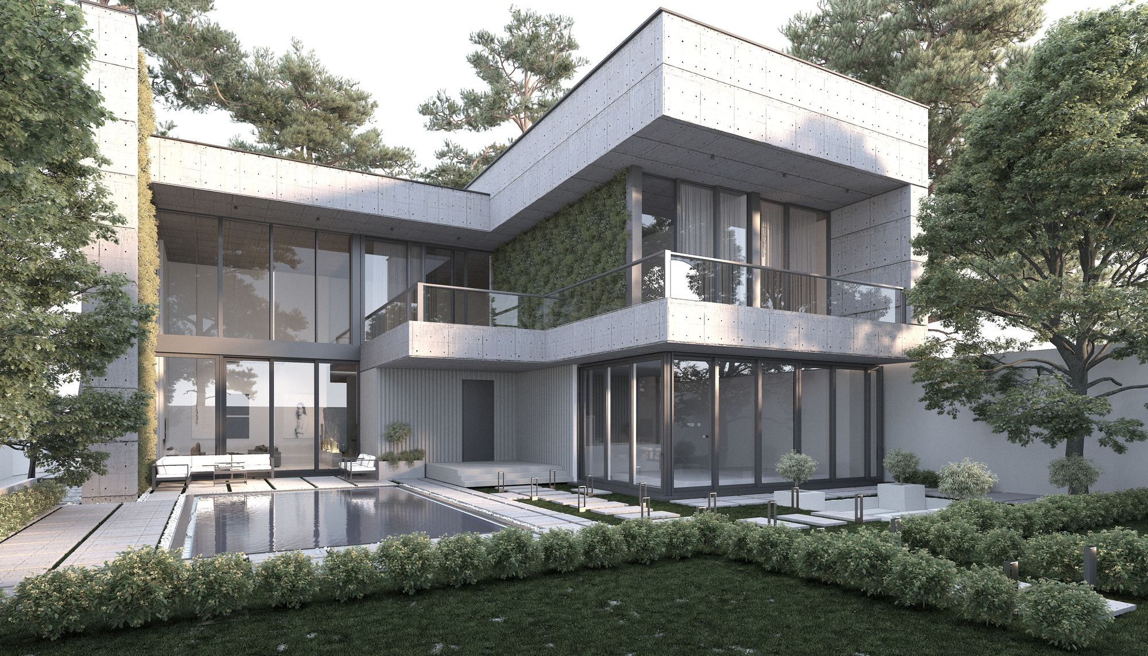
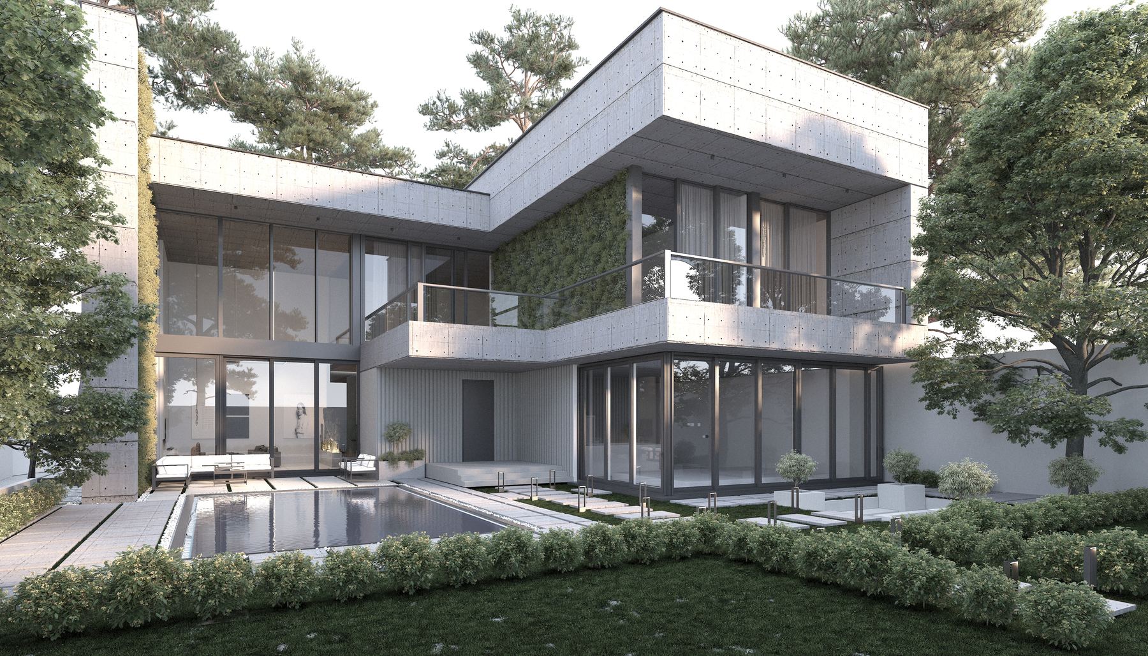
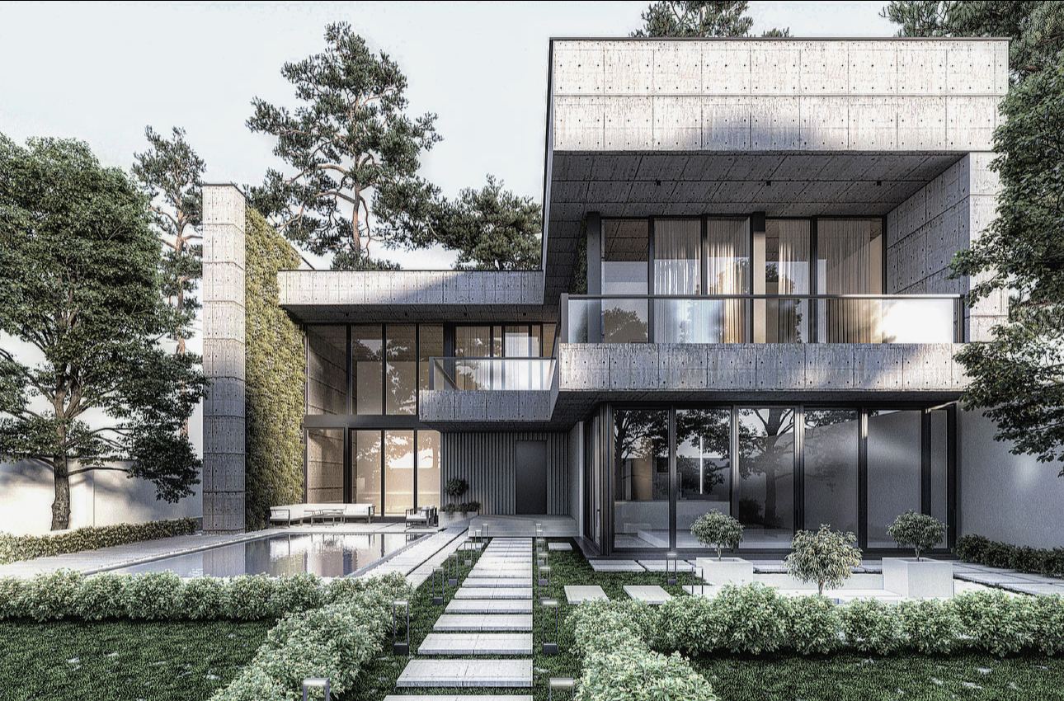
The villa mass advances to the front of the plot as a privacy screen — cutting mutual views with the eastern neighbor while the west opens to the street.
Information
Overview
The project sits on a 900 m² plot with a built area of 450 m² in Kordan. The key challenge was to protect the privacy of the courtyard and pool from the eastern neighbor, while the western front remains open toward the street.
In response, the main villa mass advances toward the front of the site, acting as a bodily screen that cuts mutual views and restores courtyard privacy.
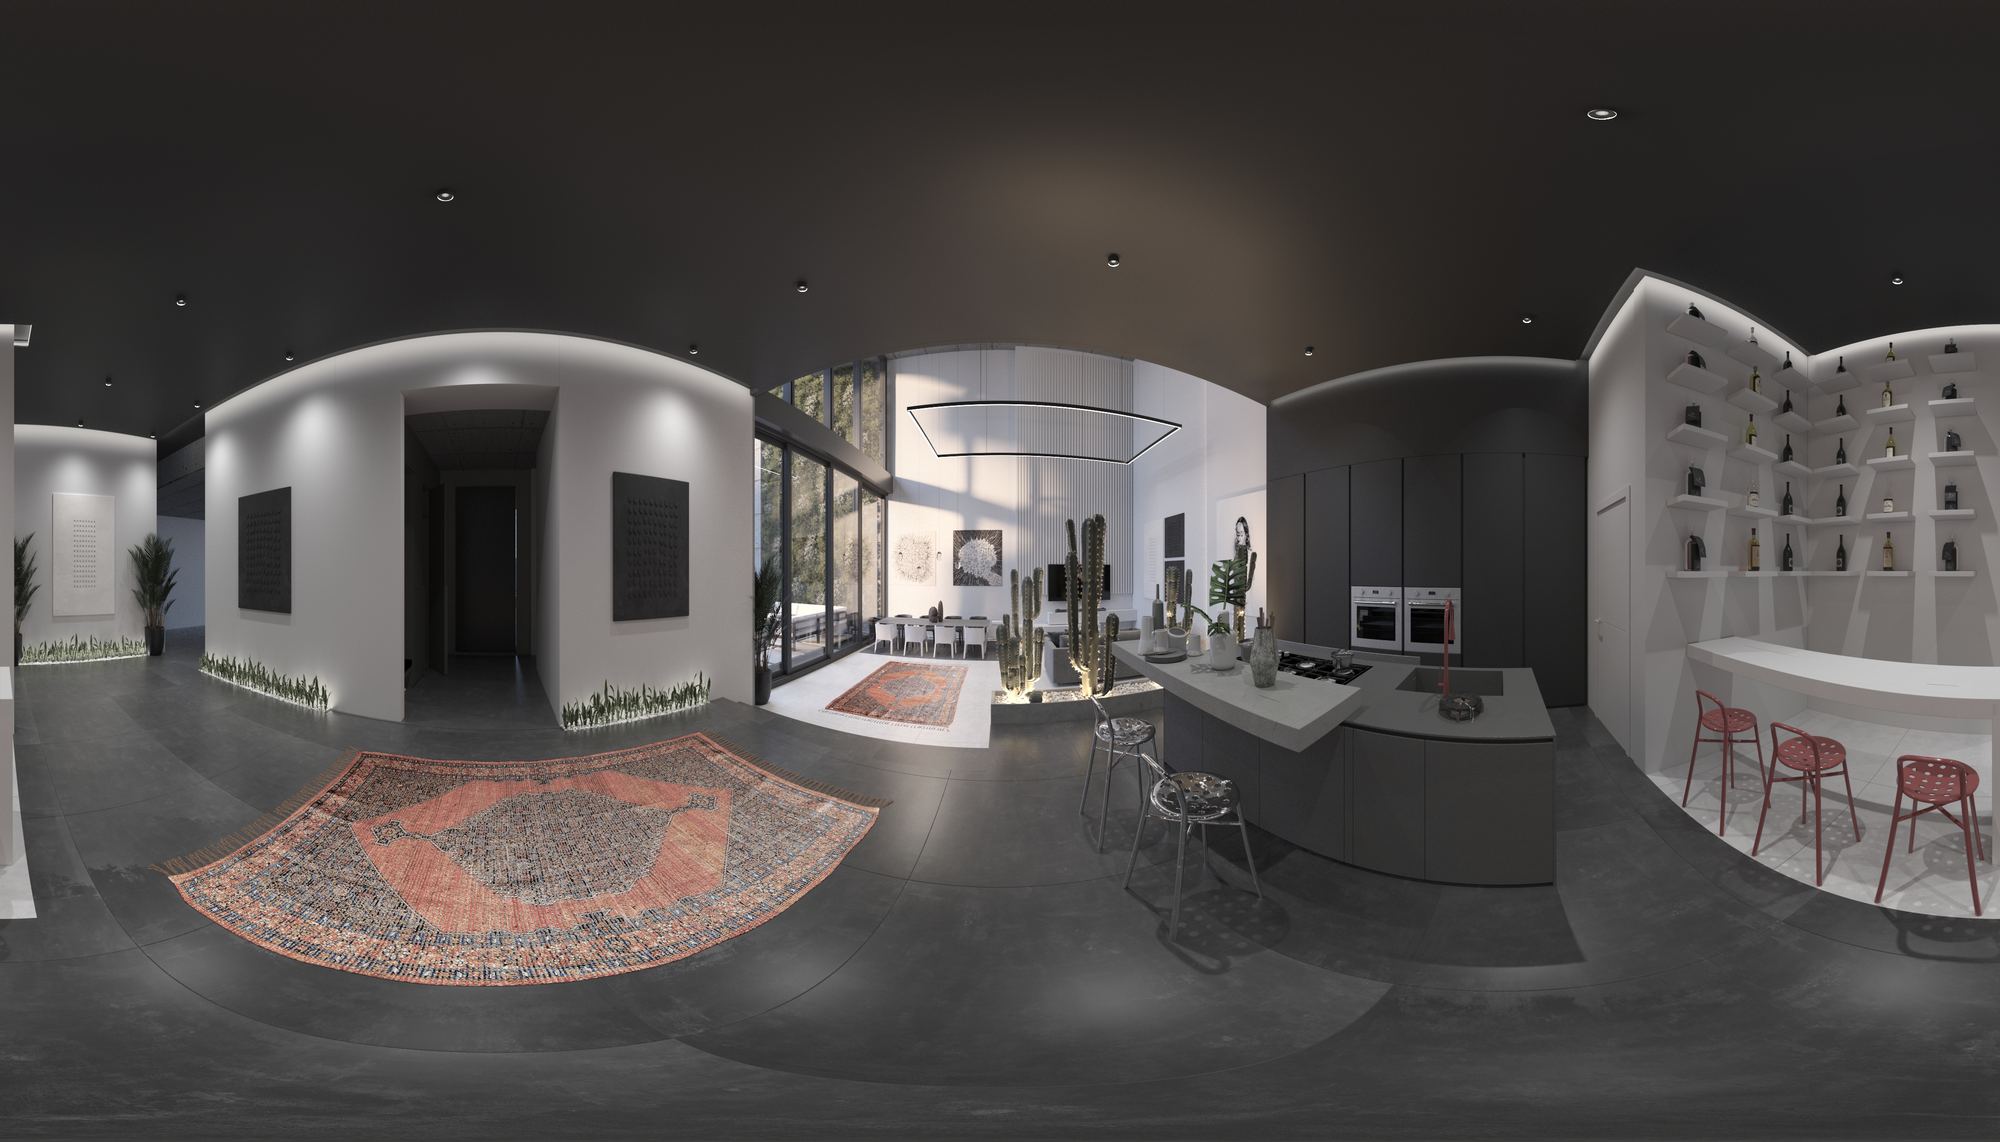
Because the plot is unusually elongated — deeper dimension shorter than its width — the volume sits at the far edge, flush with the rear boundary. This compact placement created a need for daylight deep inside the plan; a void and skylight were therefore opened at the heart of the mass, injecting natural light while becoming a pause space within the house.
Key moves
- Mass as a privacy screen toward the east
- West facade open to the street edge
- Compact rear placement on an elongated plot
- Central void and skylight for deep daylight
Architecture website by Ilyaweb