Overview
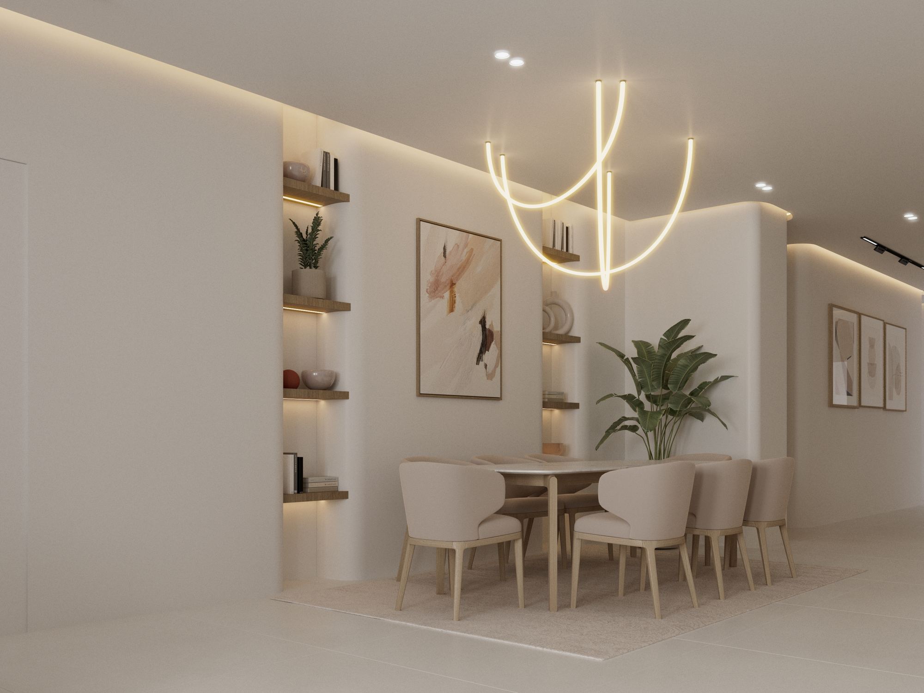
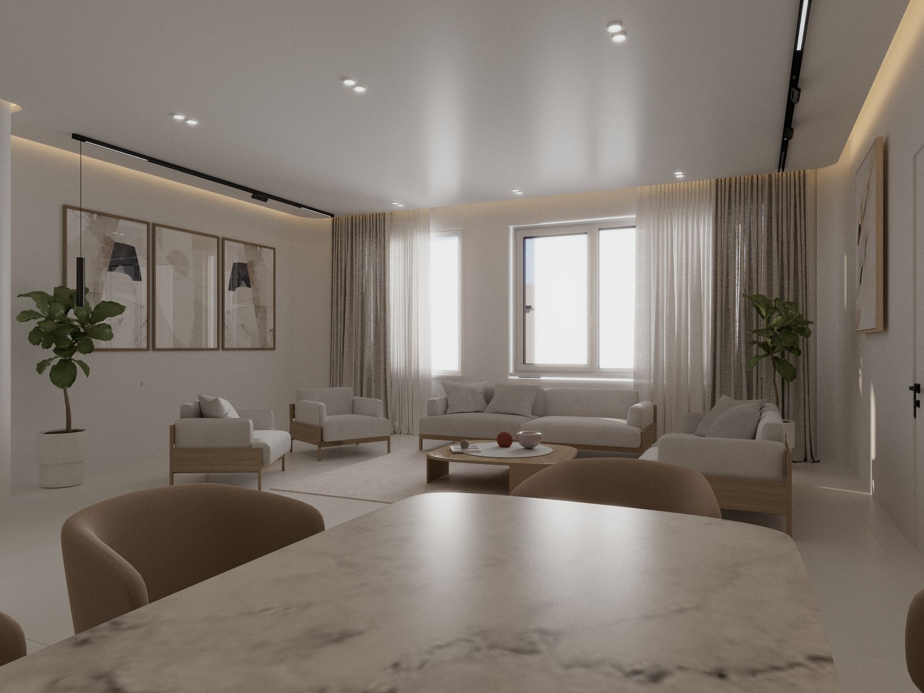
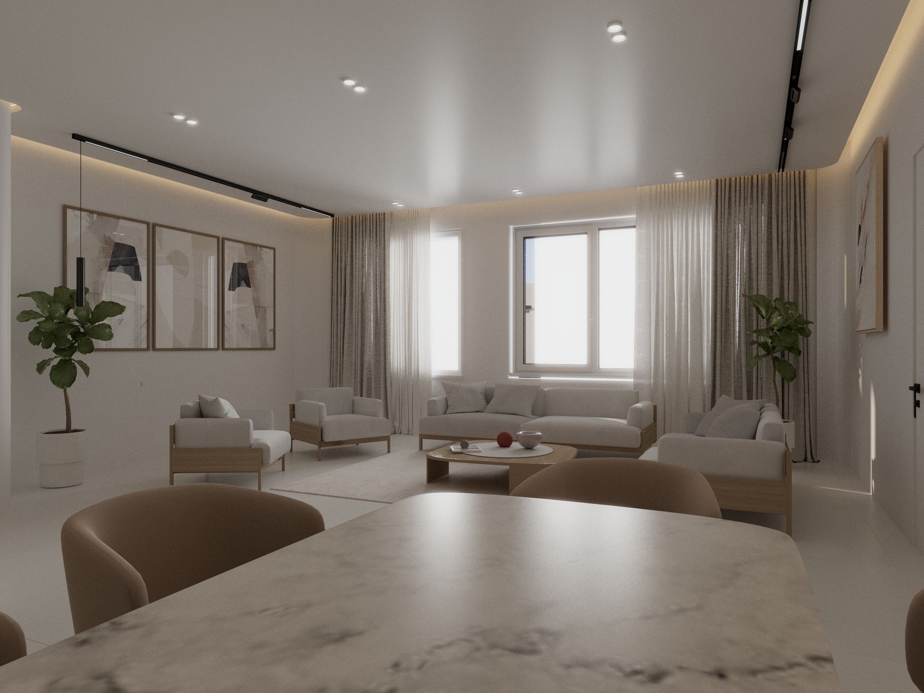
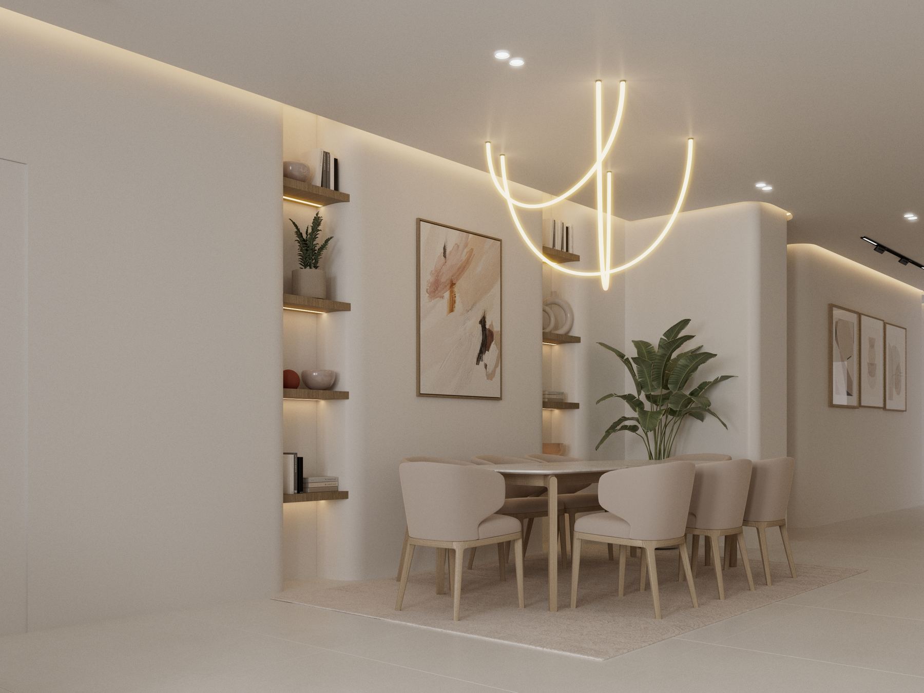
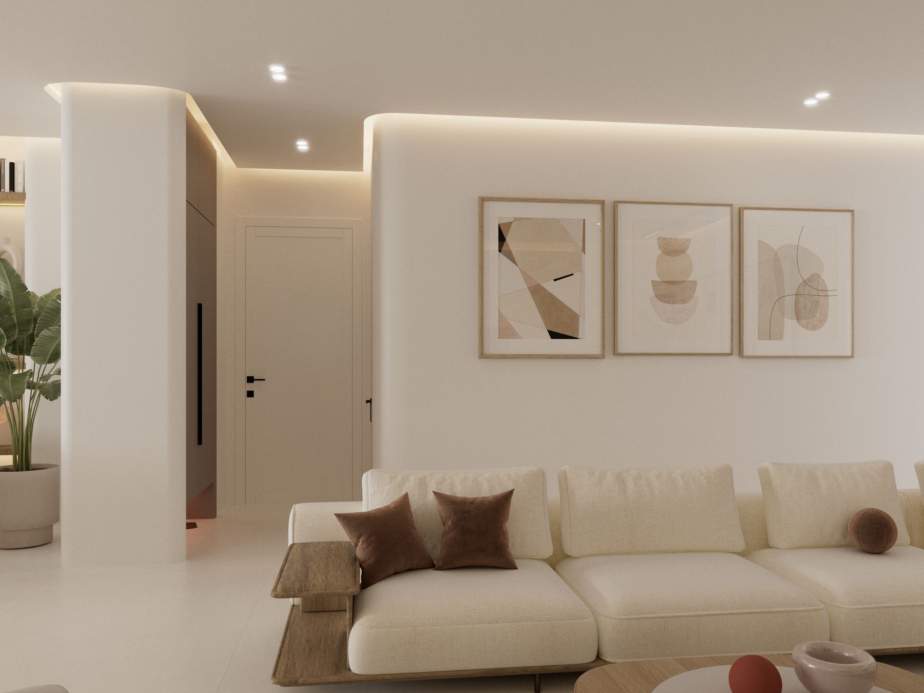
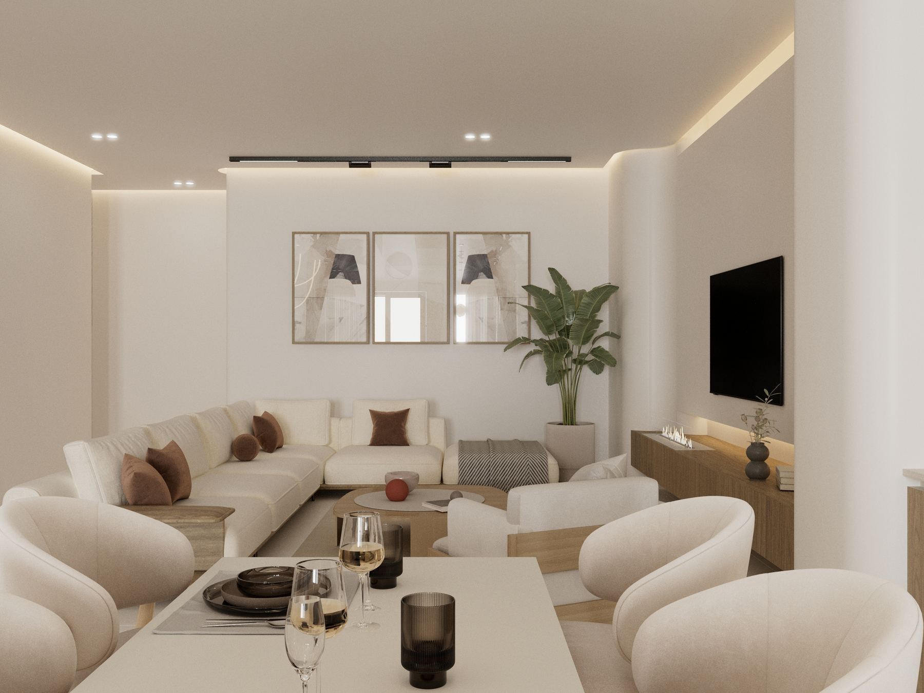
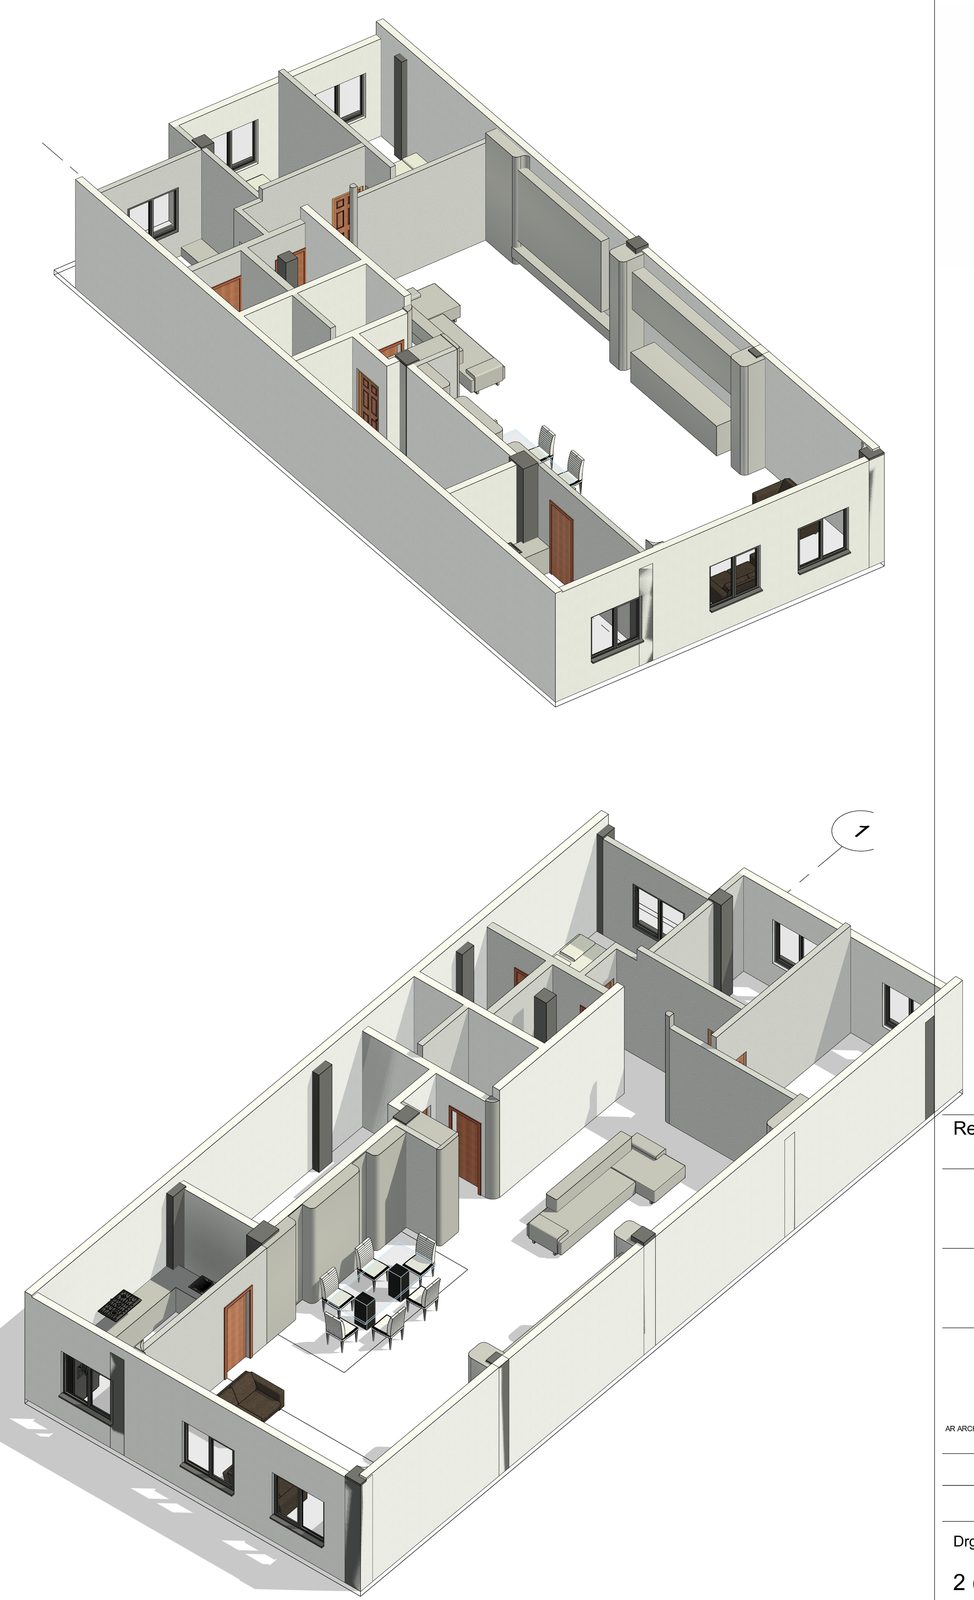
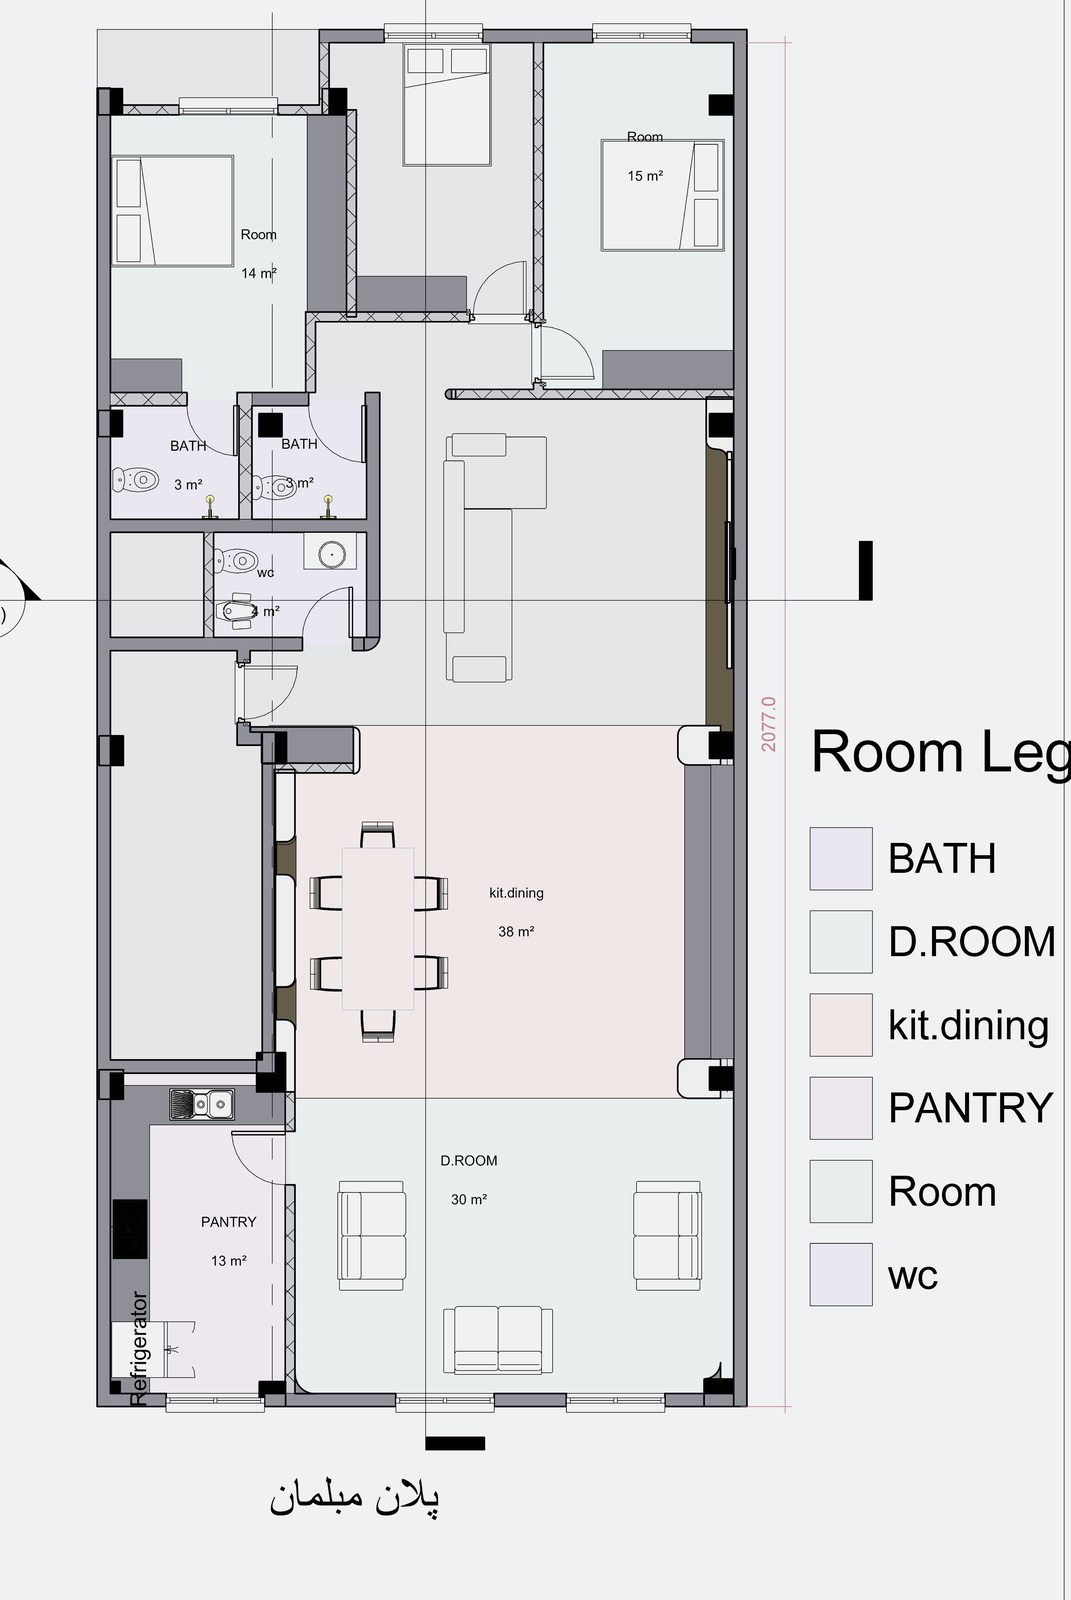
This 200 m² residential unit in Marzdaran is designed as a calm, continuous interior. Soft curved corners, floating wood volumes, and layered lighting replace sharp edges and visual noise, giving the home a quiet architectural rhythm.
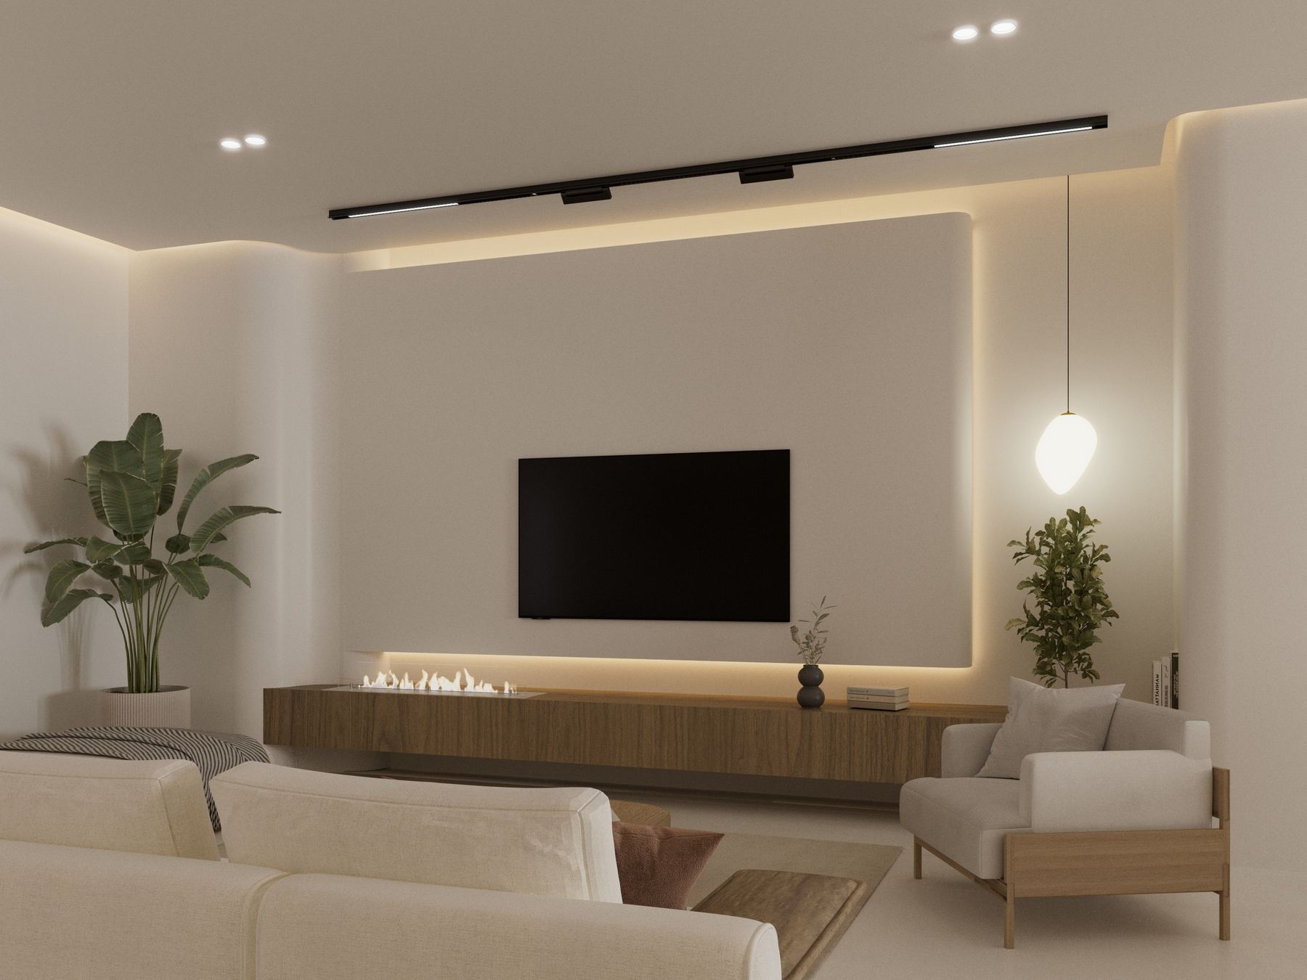
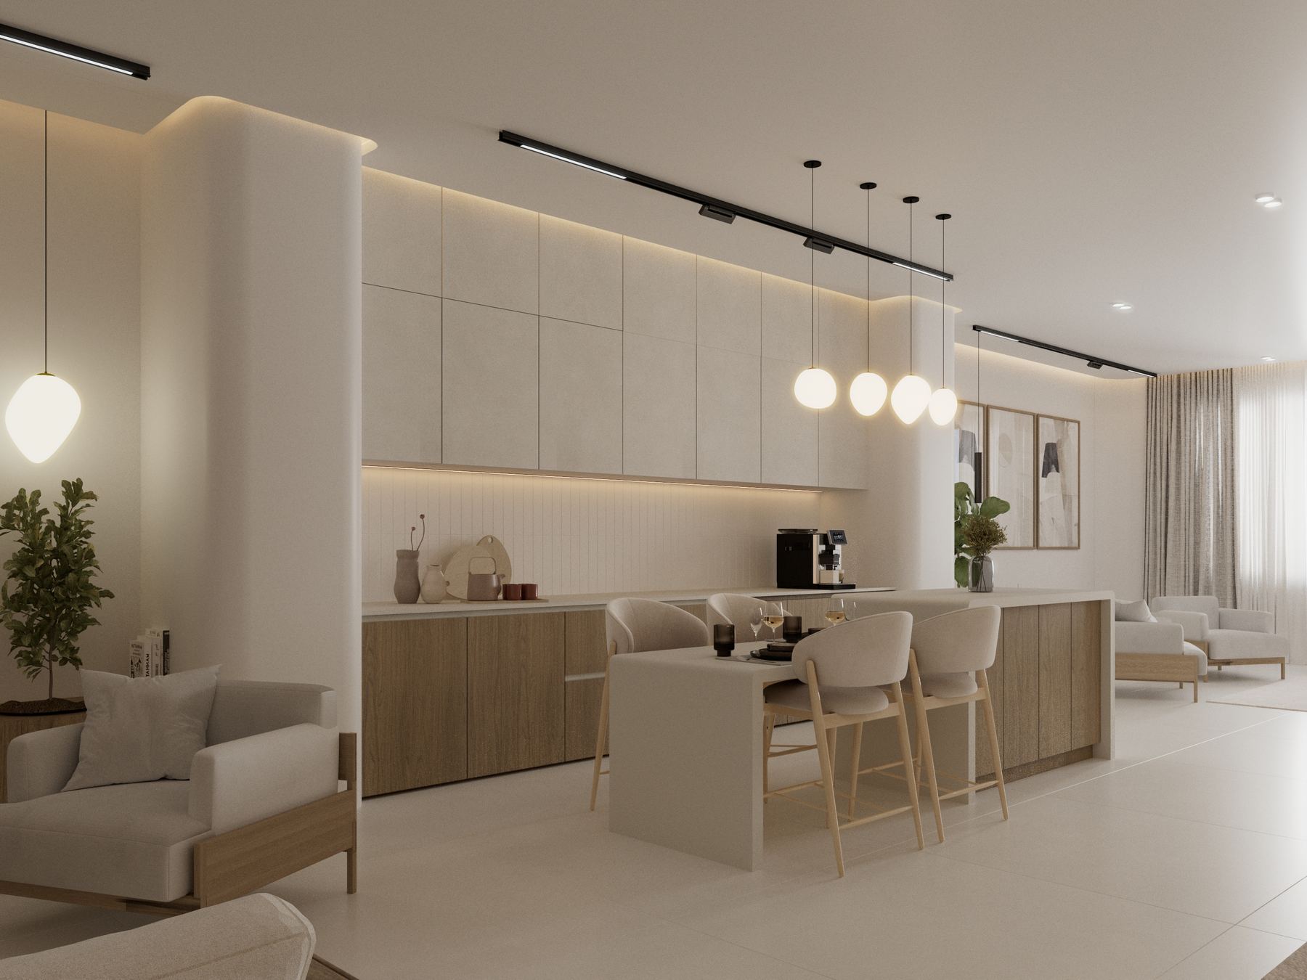
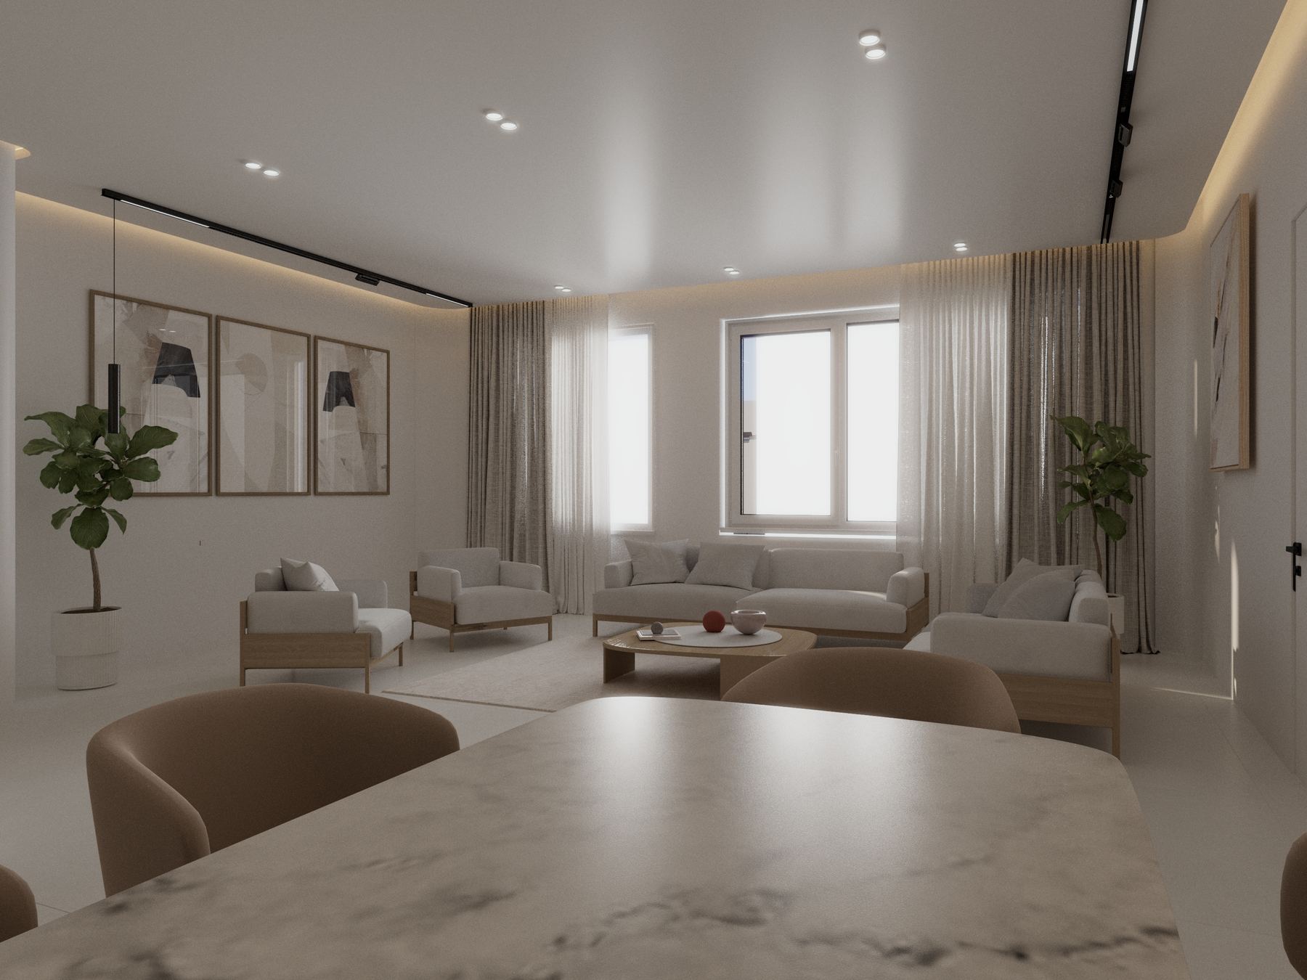
The open living and dining sequence is organized around a warm material palette of cream walls, natural wood, stone flooring, and soft textiles. Cove light, recessed spots, and sculptural pendants shape atmosphere from day to evening.
A media wall with a linear fireplace becomes the living room anchor, while the dining zone is defined by a glowing tubular chandelier and a large abstract artwork — two intimate poles within one flowing plan.
Key moves
- Open living–dining continuity across 200 m²
- Soft curves and recessed niches instead of hard edges
- Layered lighting: cove, track, and sculptural pendants
- Warm minimal palette of cream, wood, and stone