AR Architecture Studio
Project 02 · Marzdaran, Tehran

Marzdaran Office 180

AR Architecture Studio

2024–2025
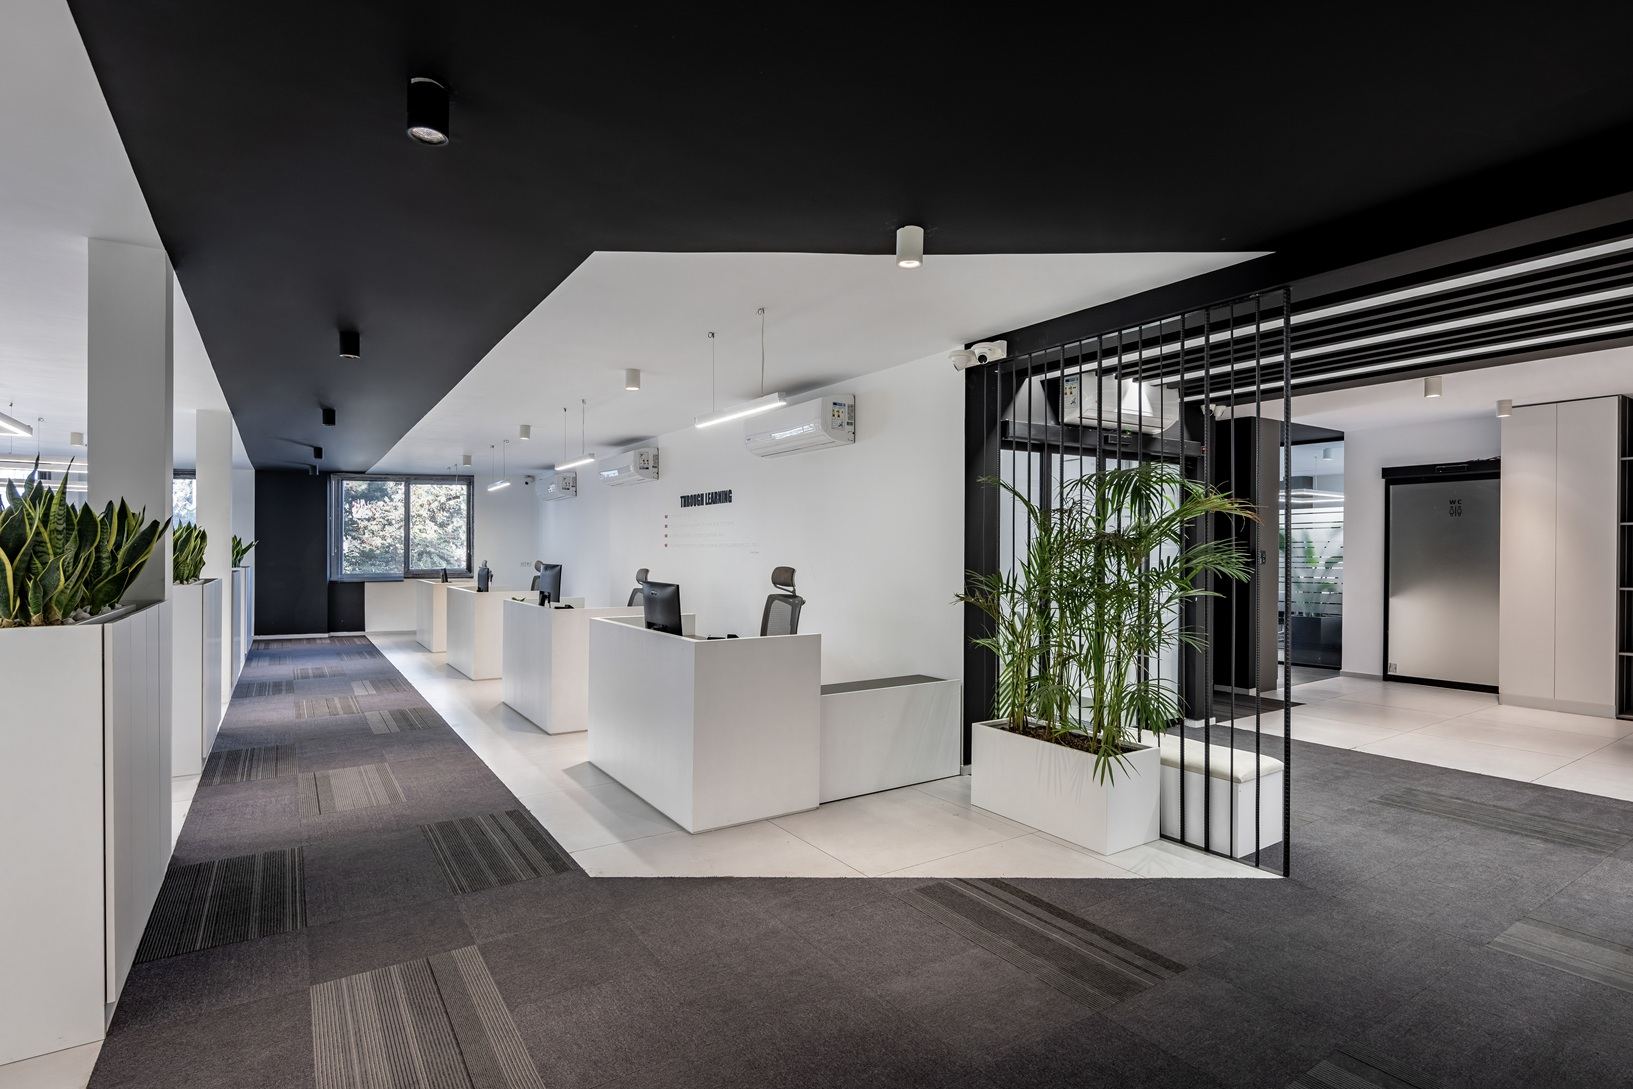
Three territories, two paths, and one communicative core — a hierarchical workplace where access, interaction, and privacy are designed as a continuous spatial system.

Film · Marzdaran

600 m²

Built area

3

Territories

2025

Completion

Office

Typology

Overview

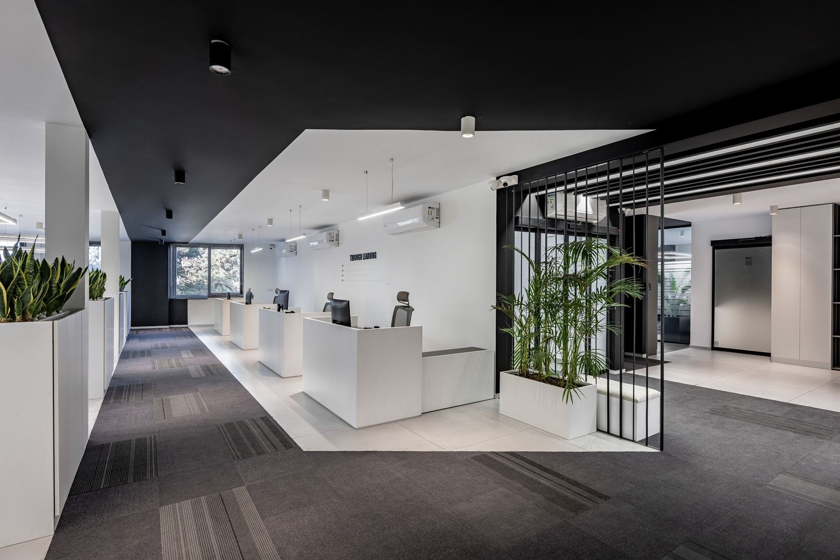
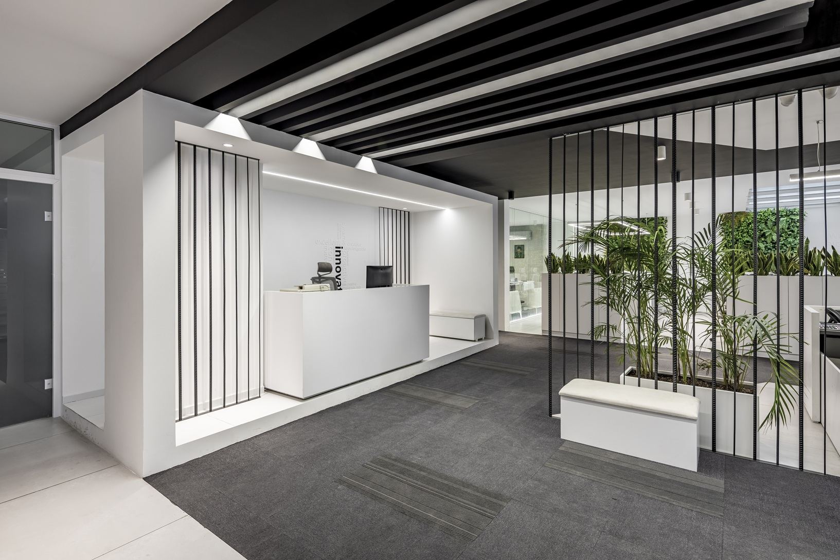
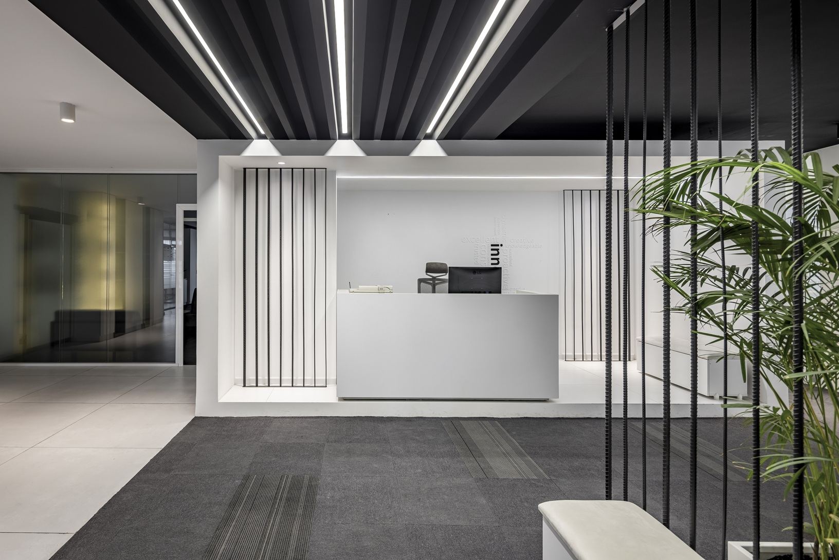
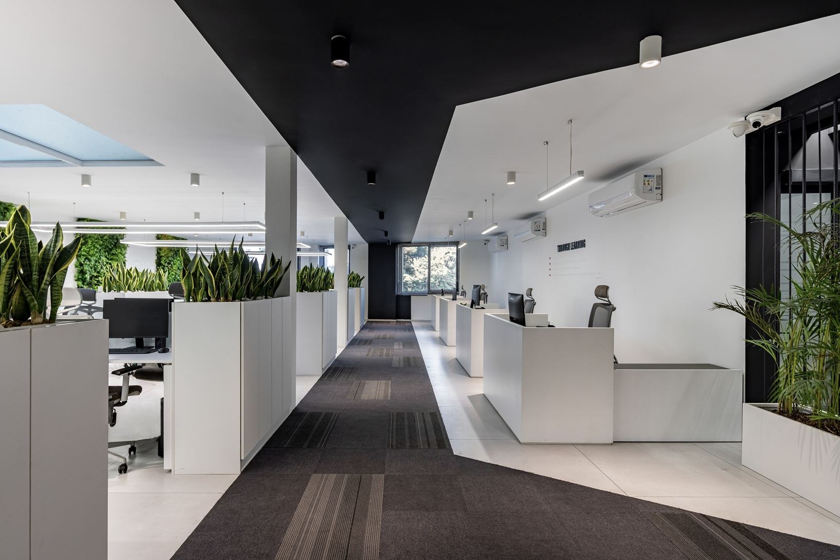
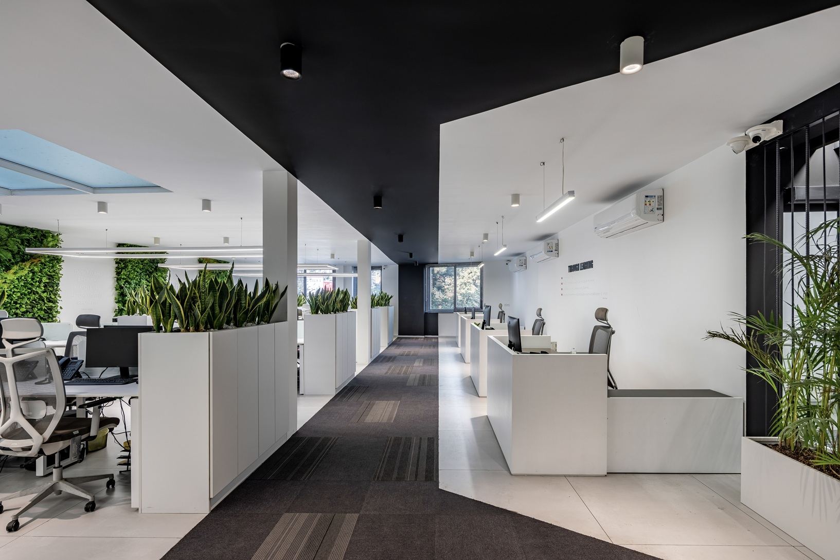
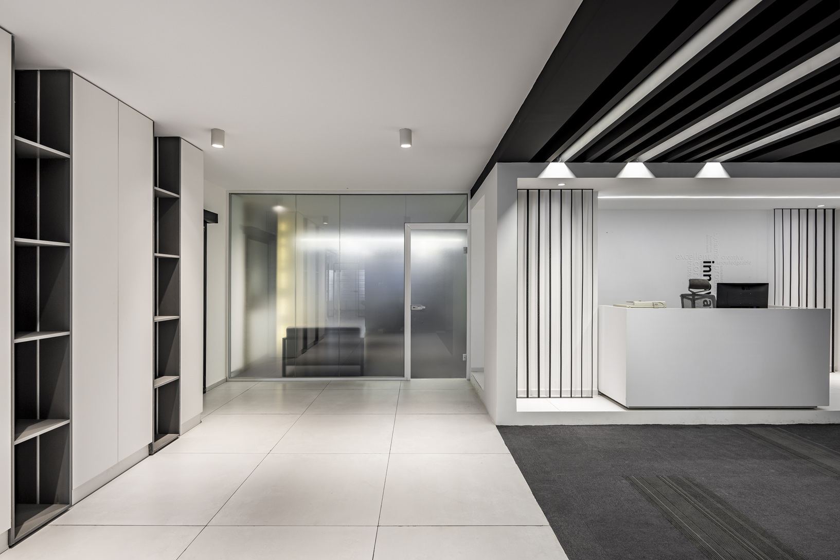
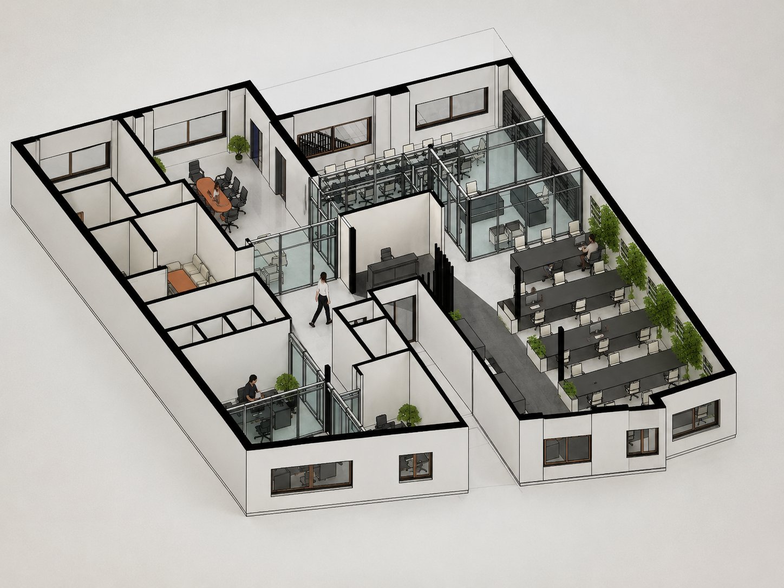
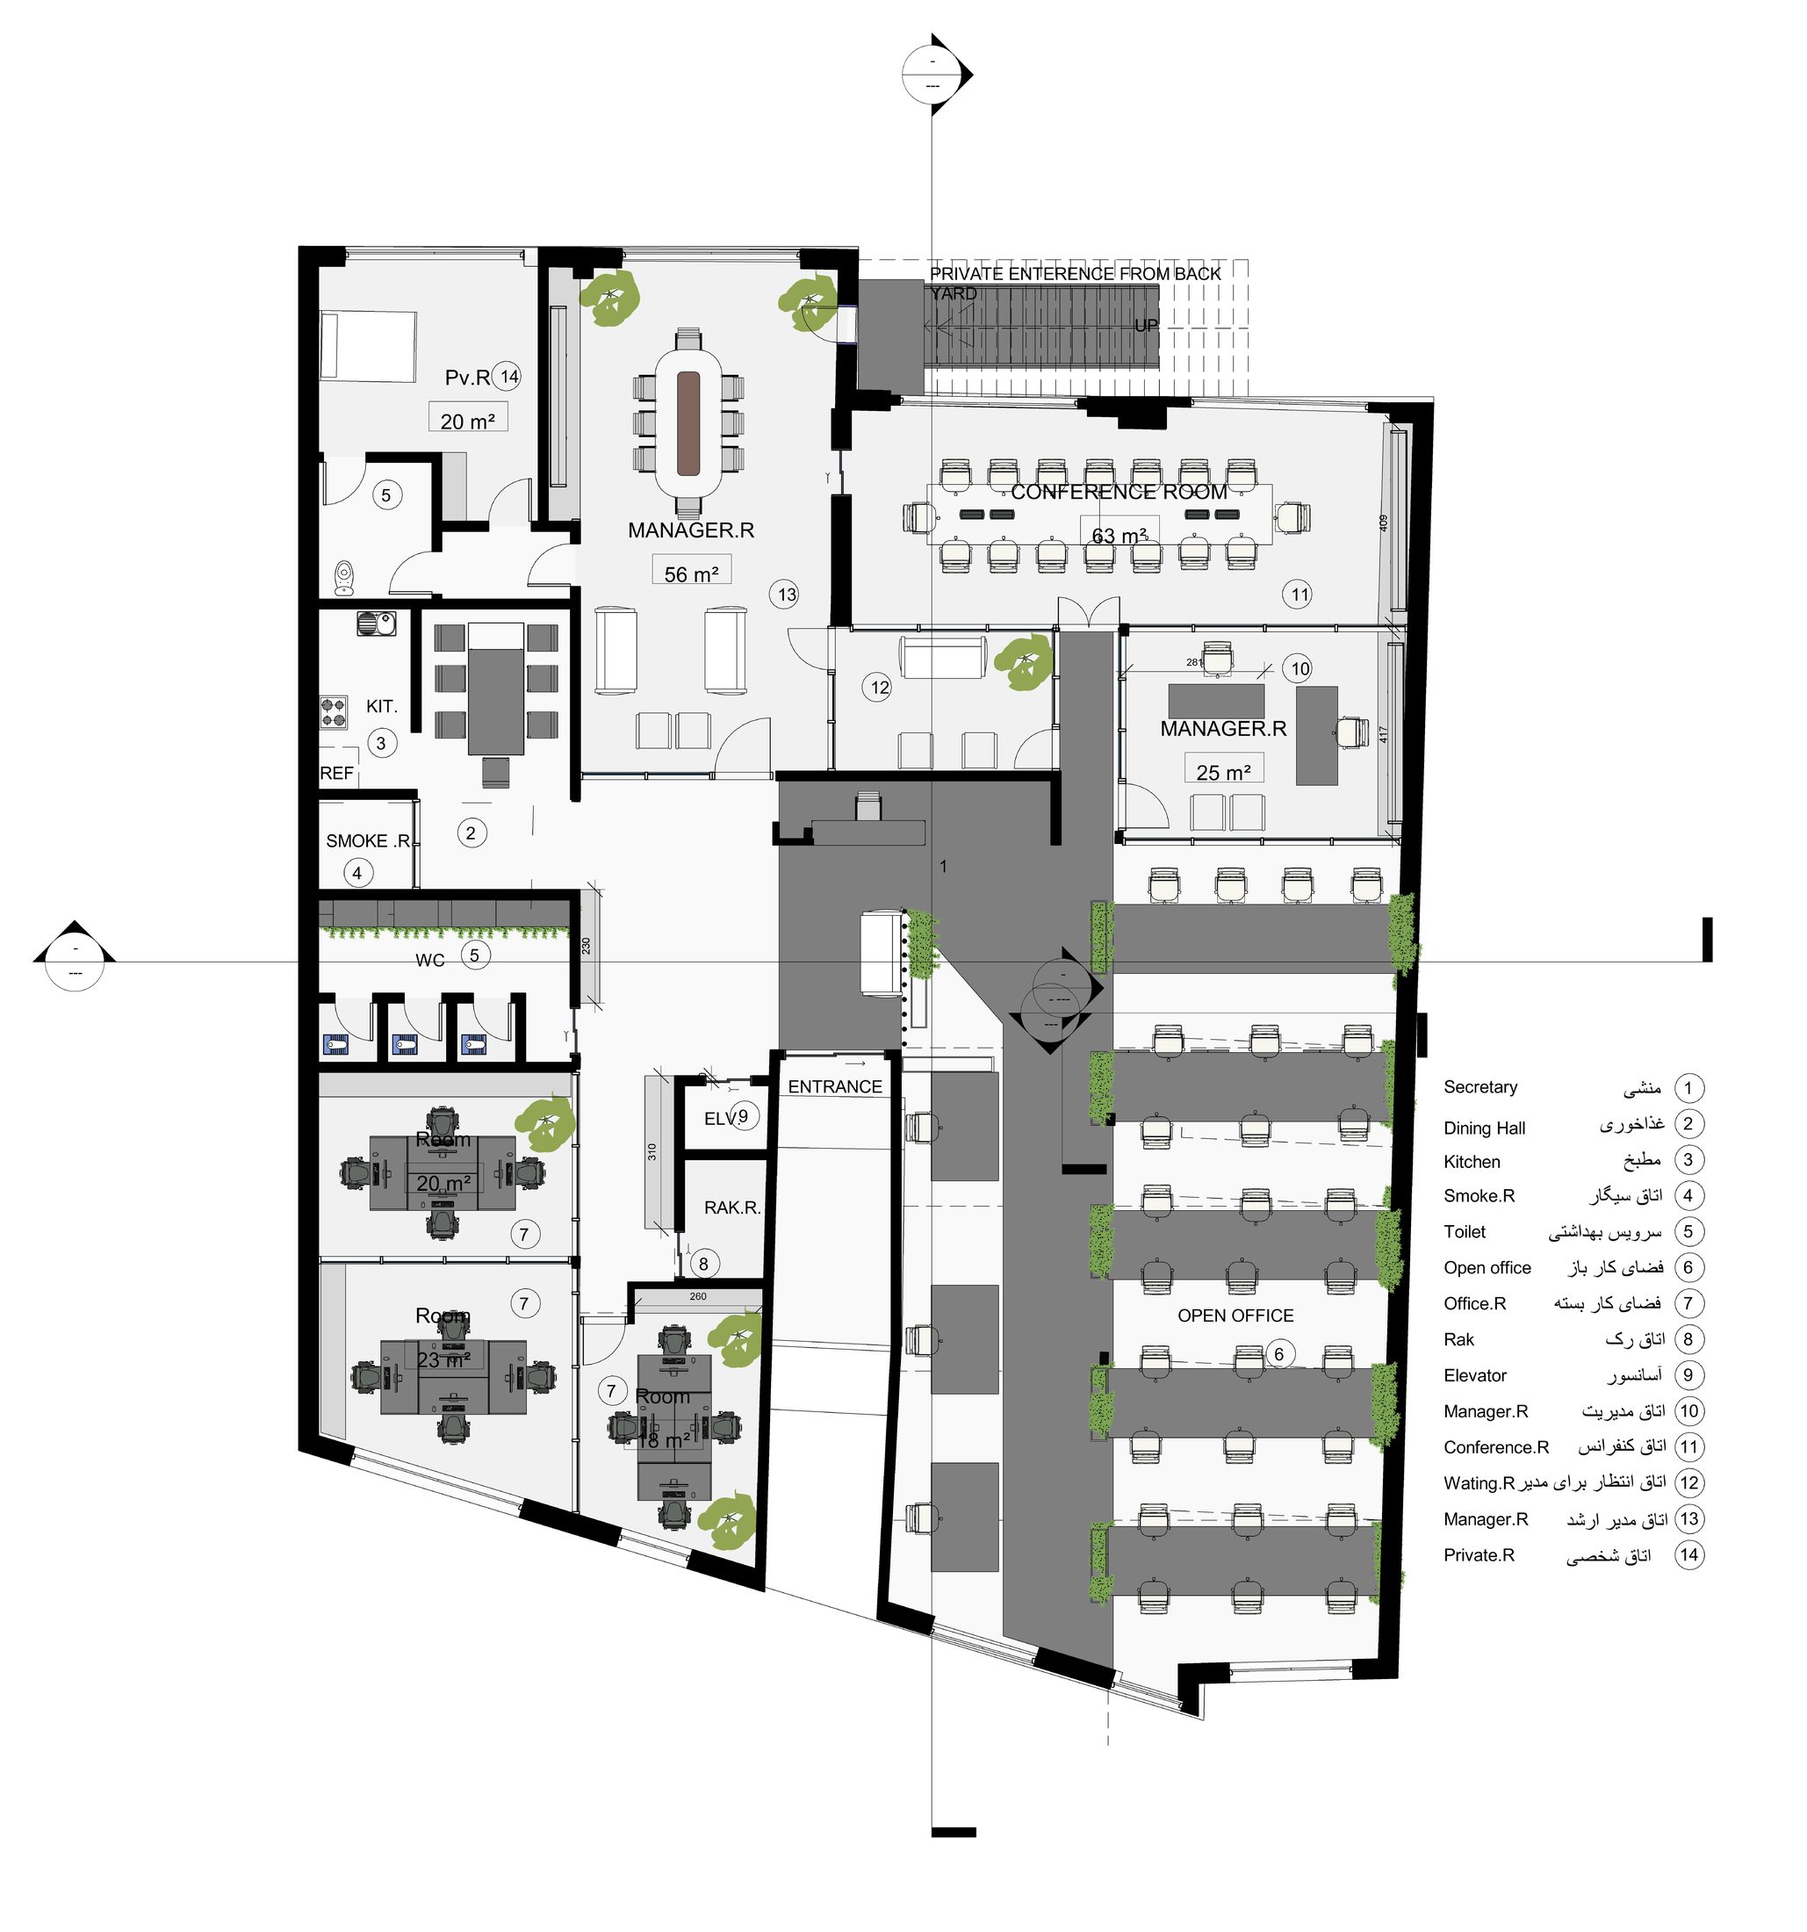
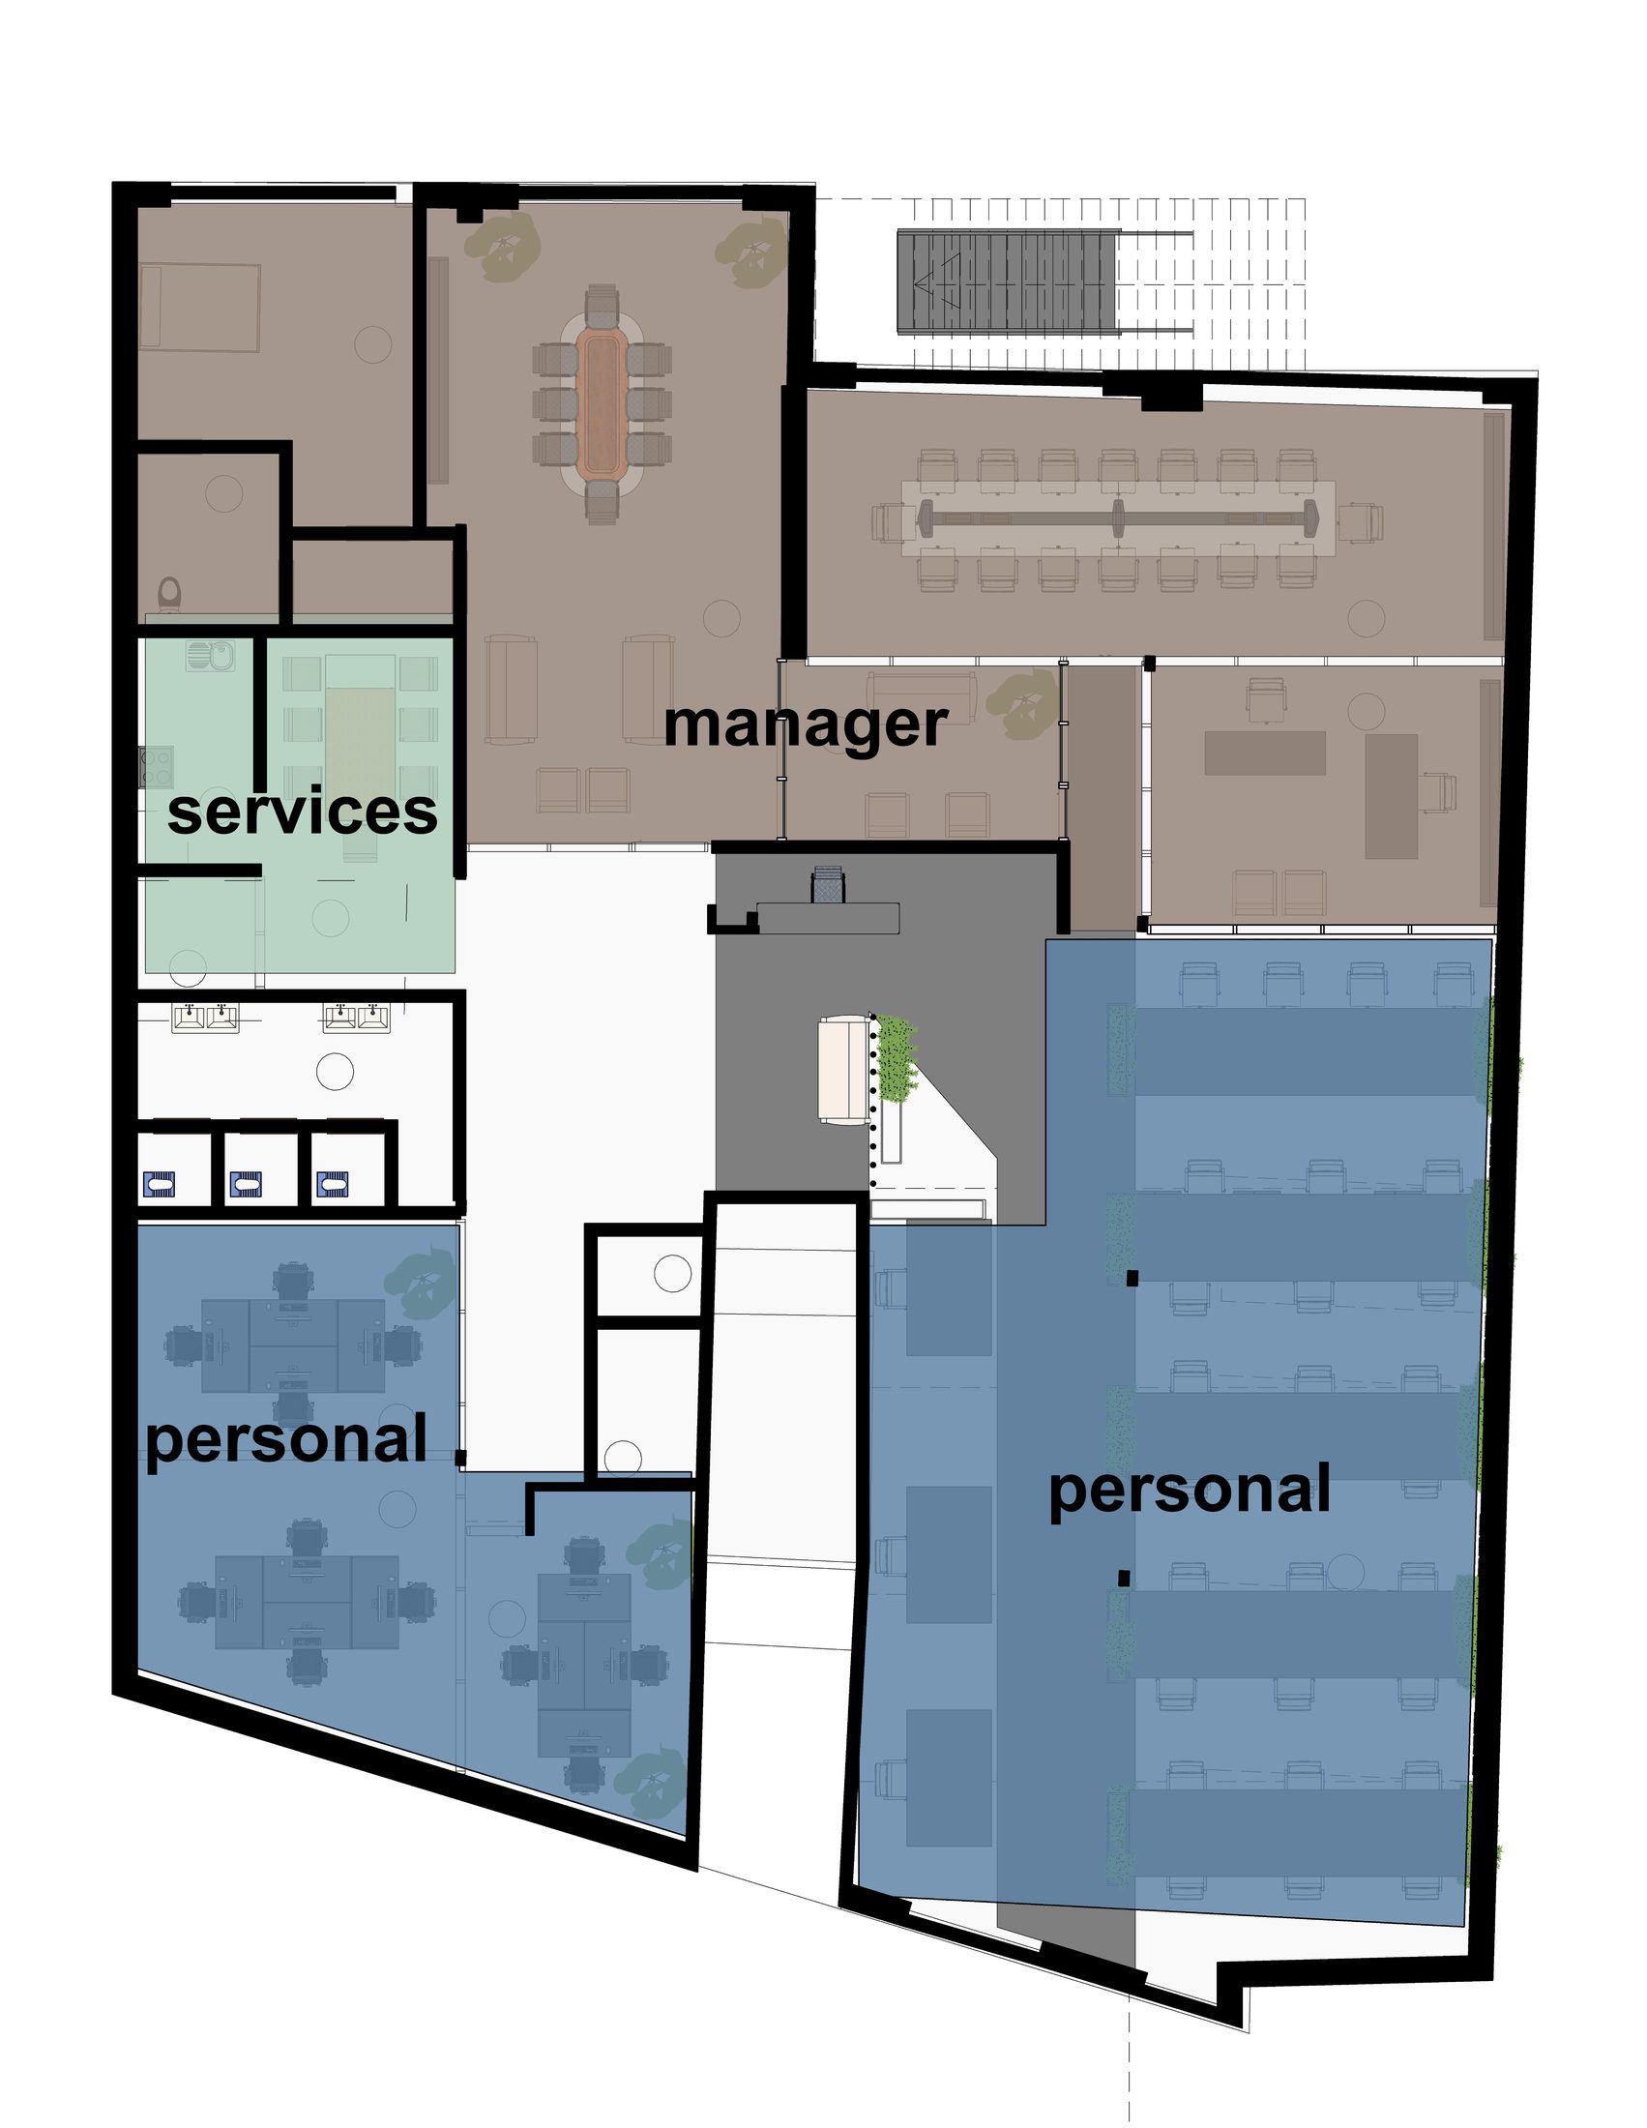
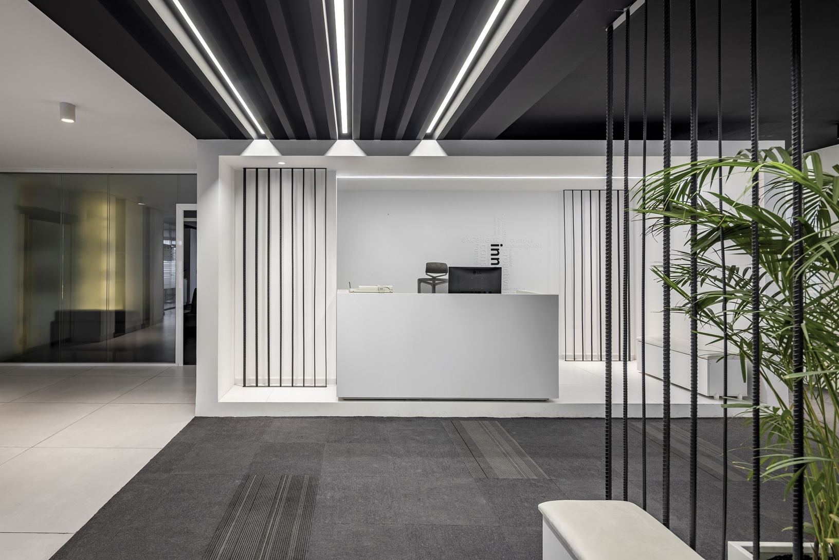
The office is not conceived as a collection of separate rooms, but as a network of interconnected territories with different degrees of access, interaction, and privacy.

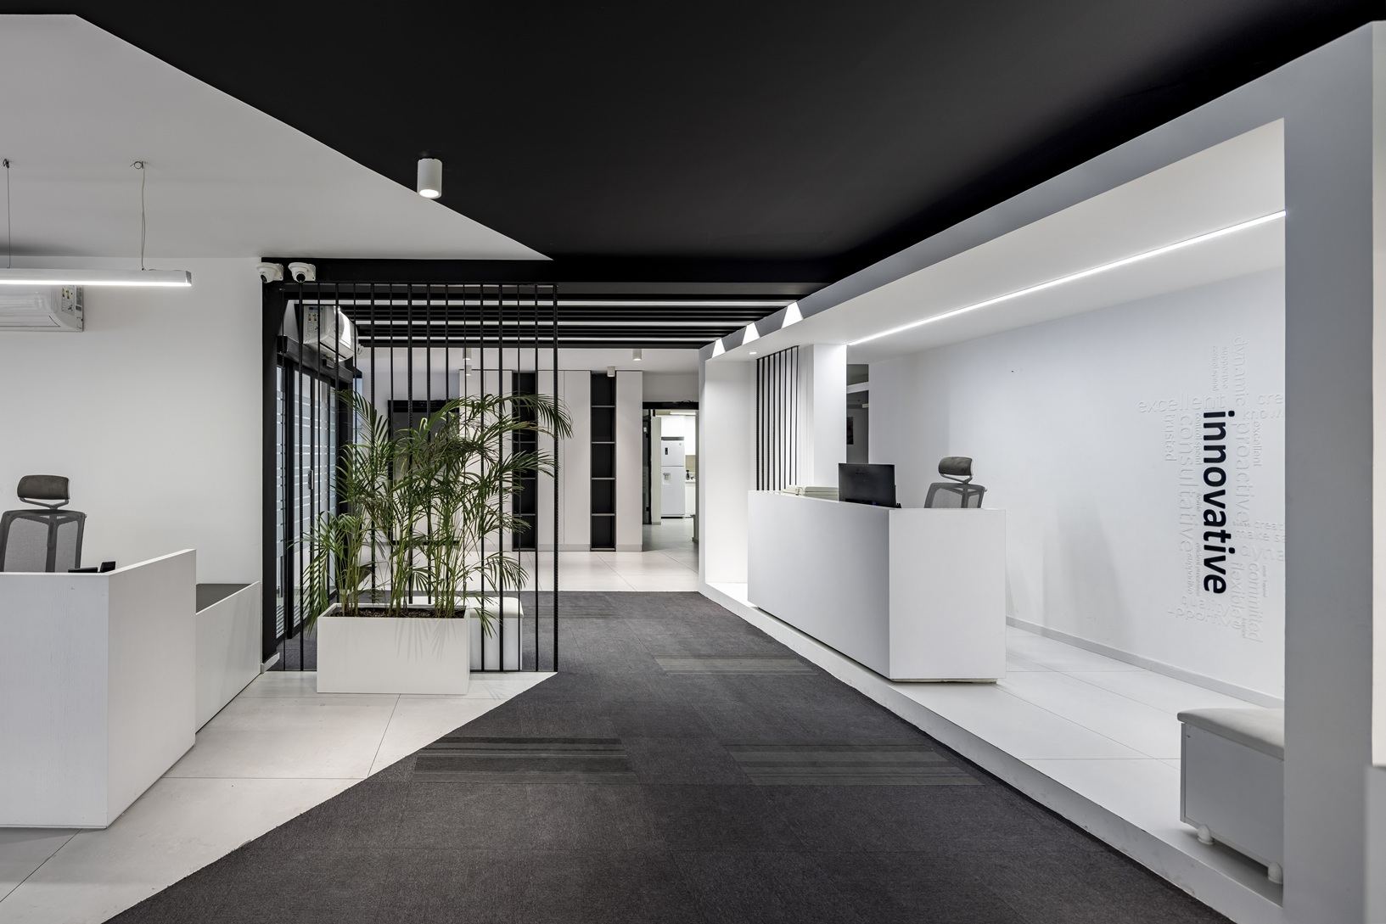
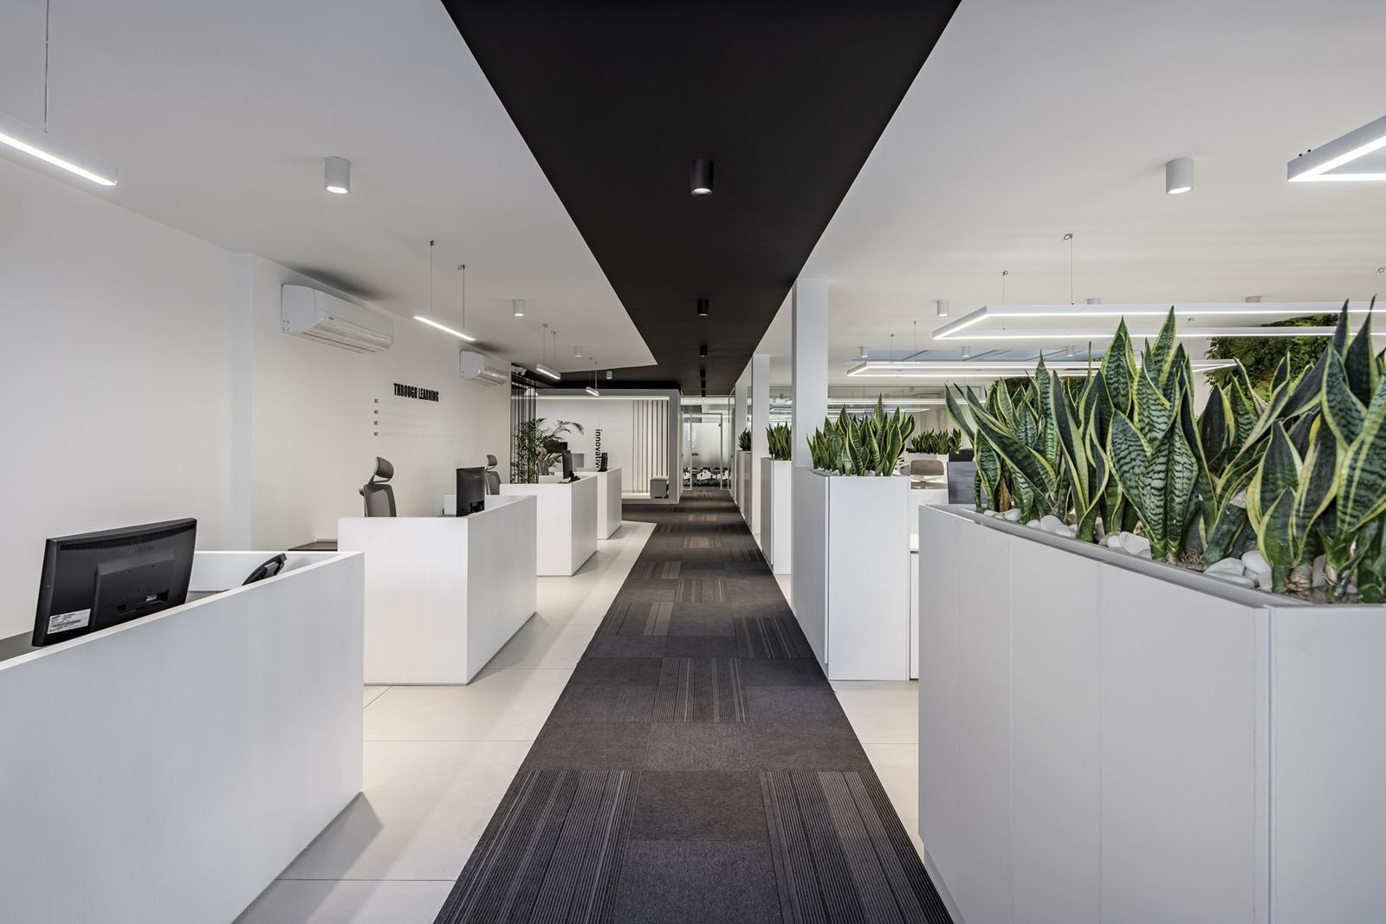
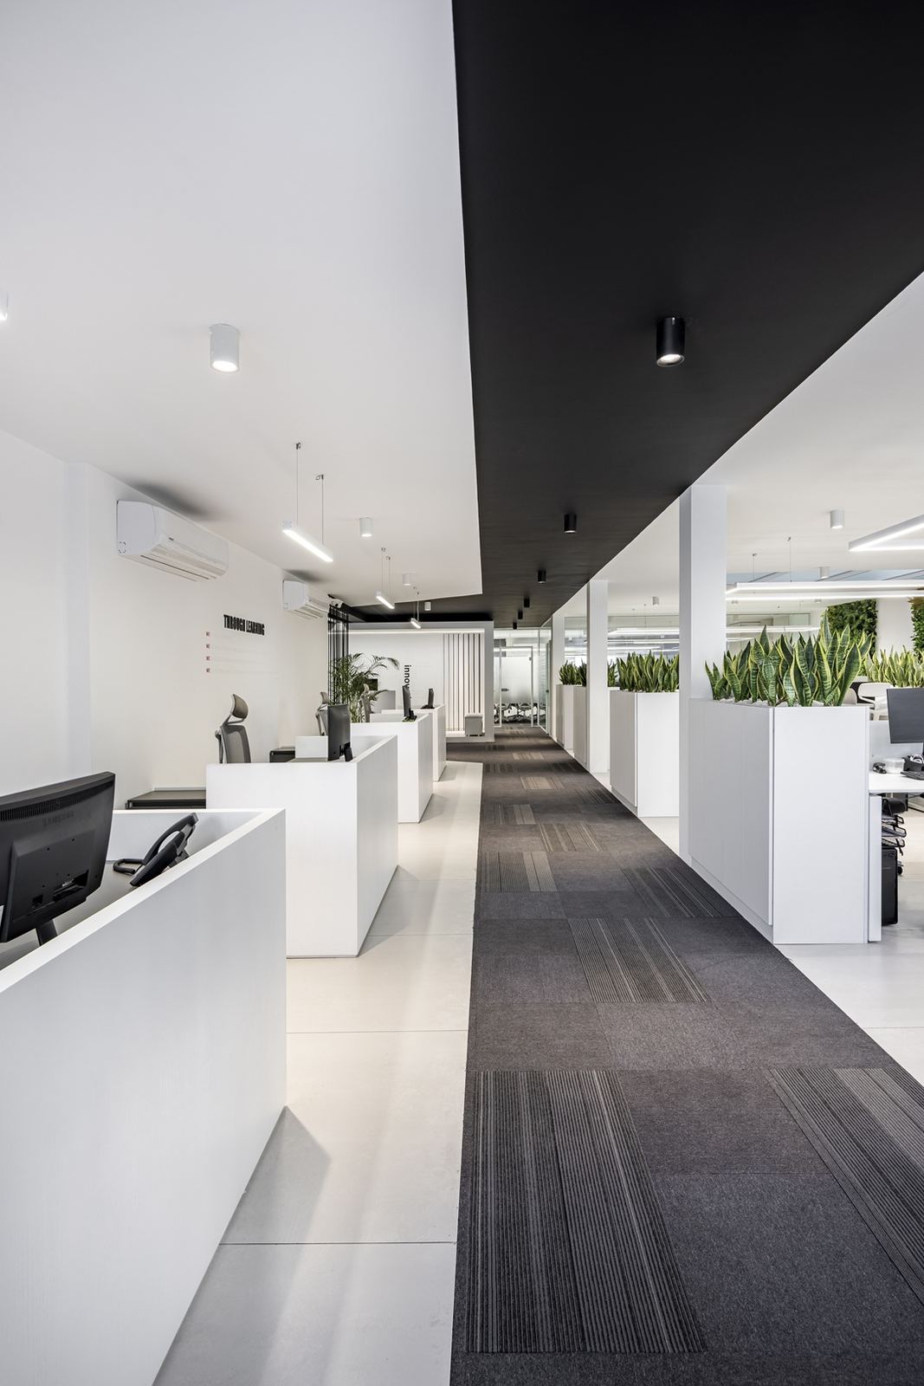
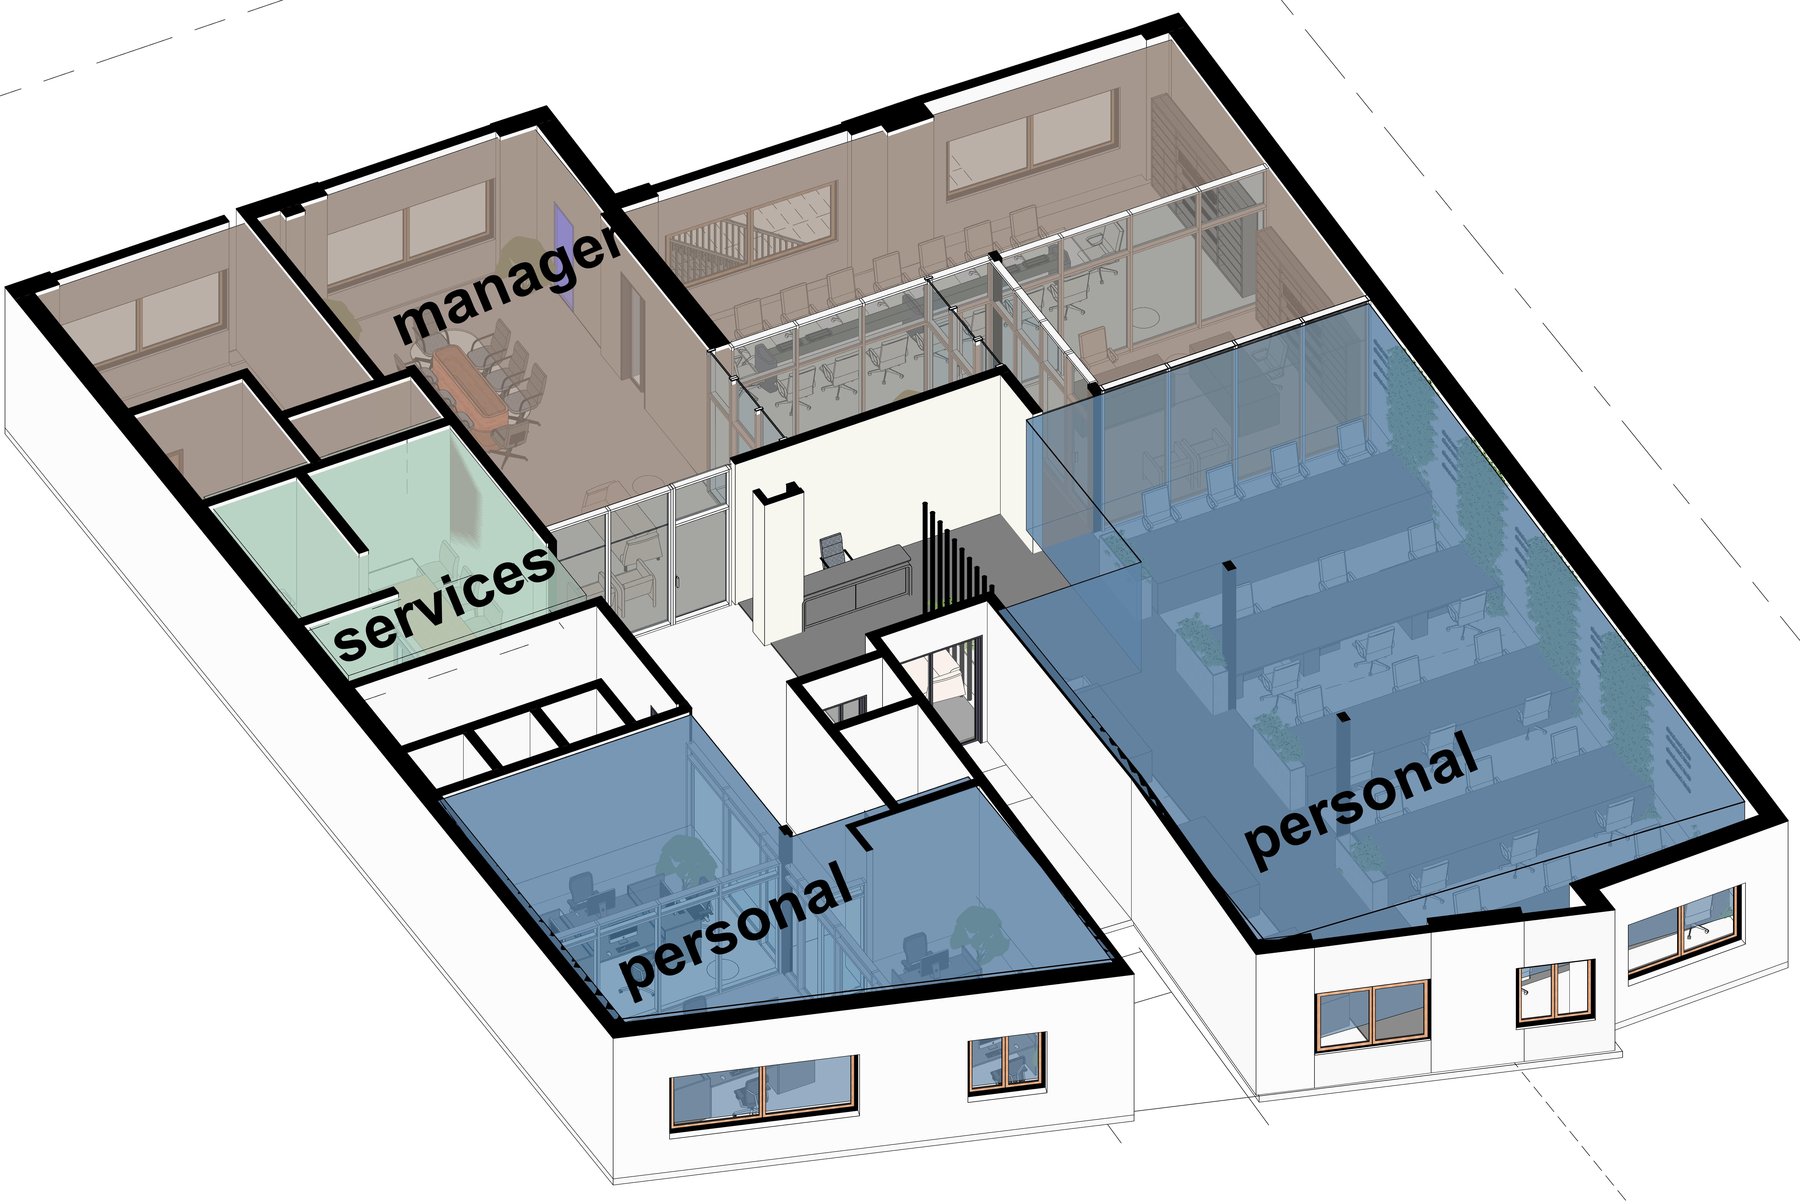
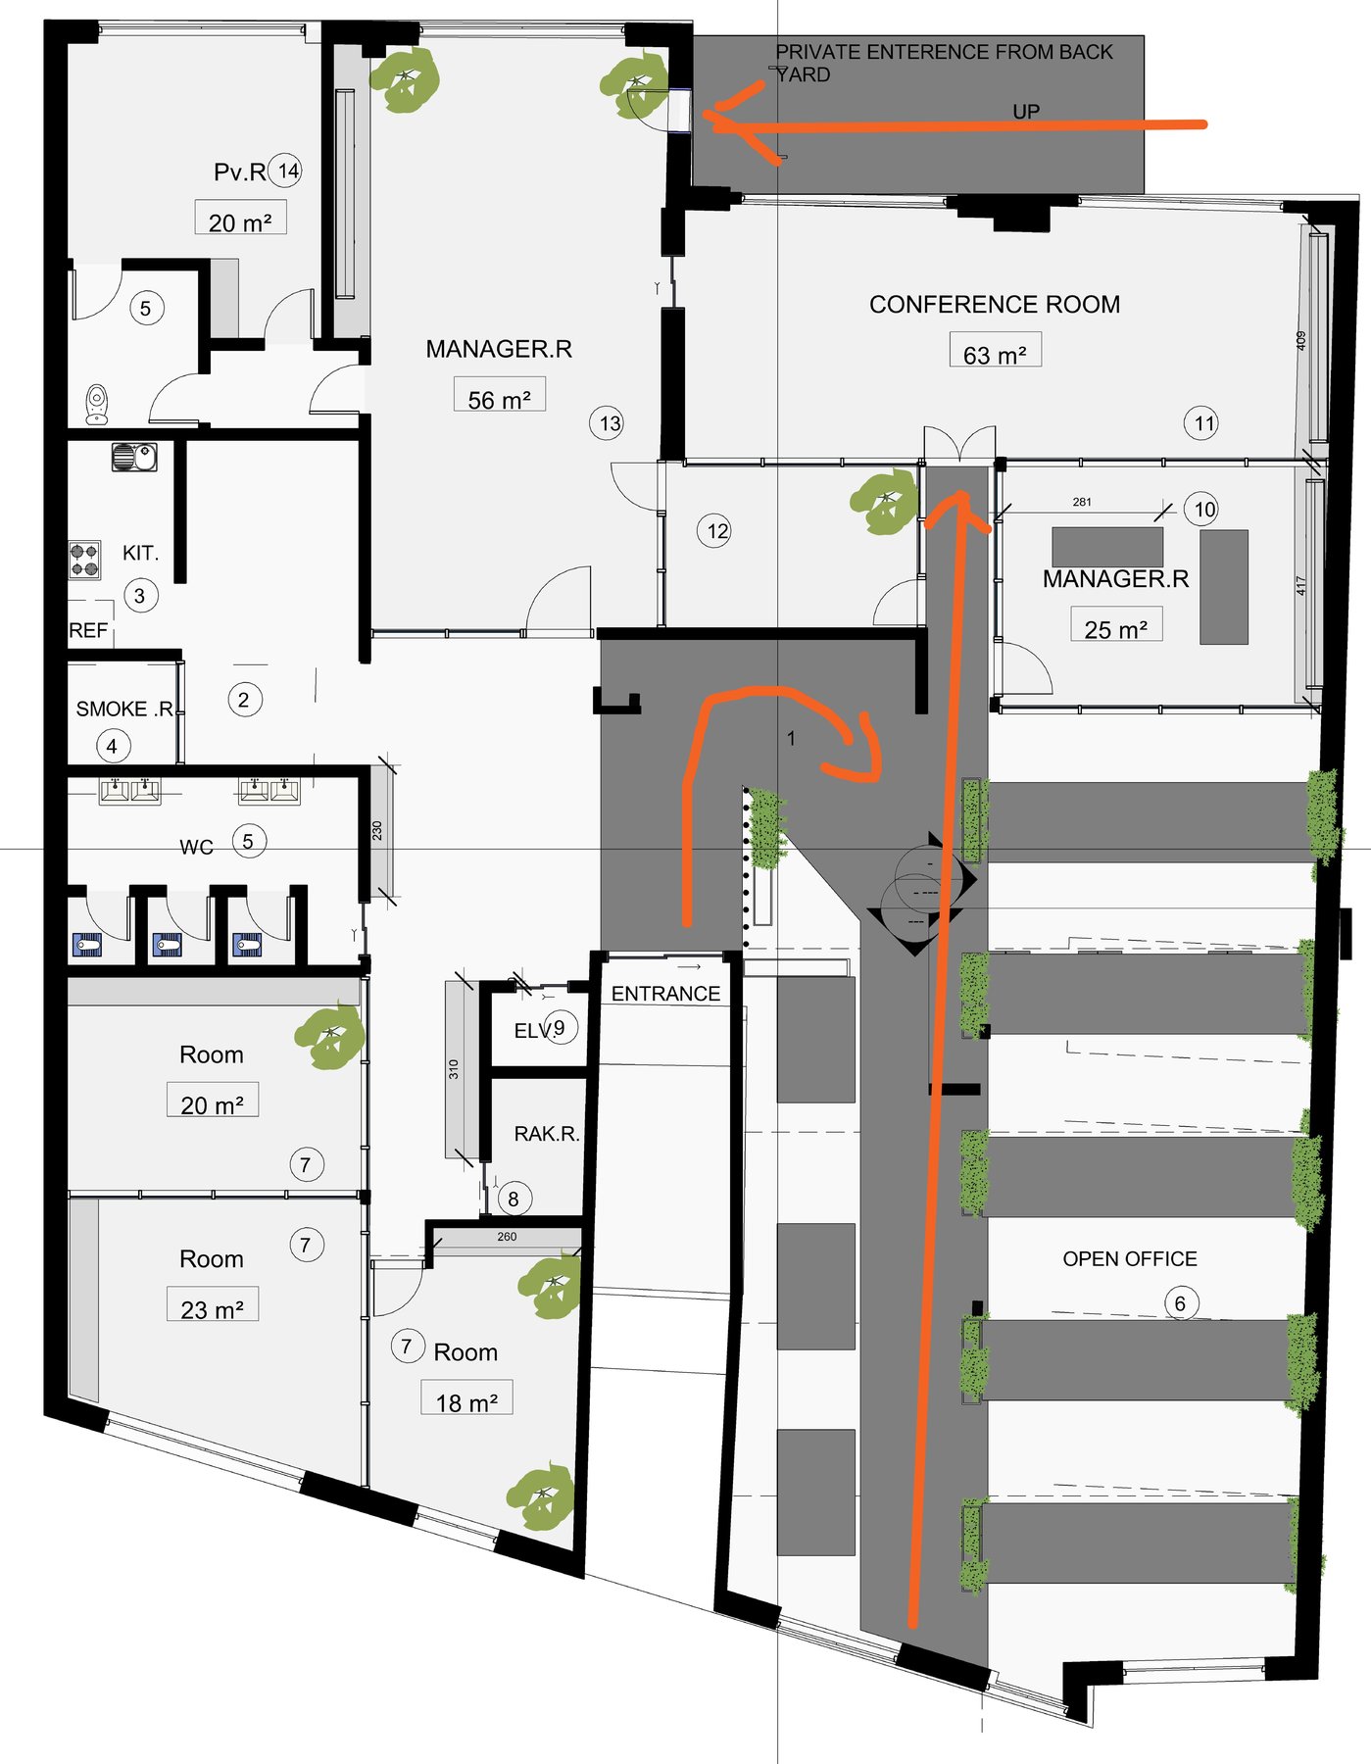
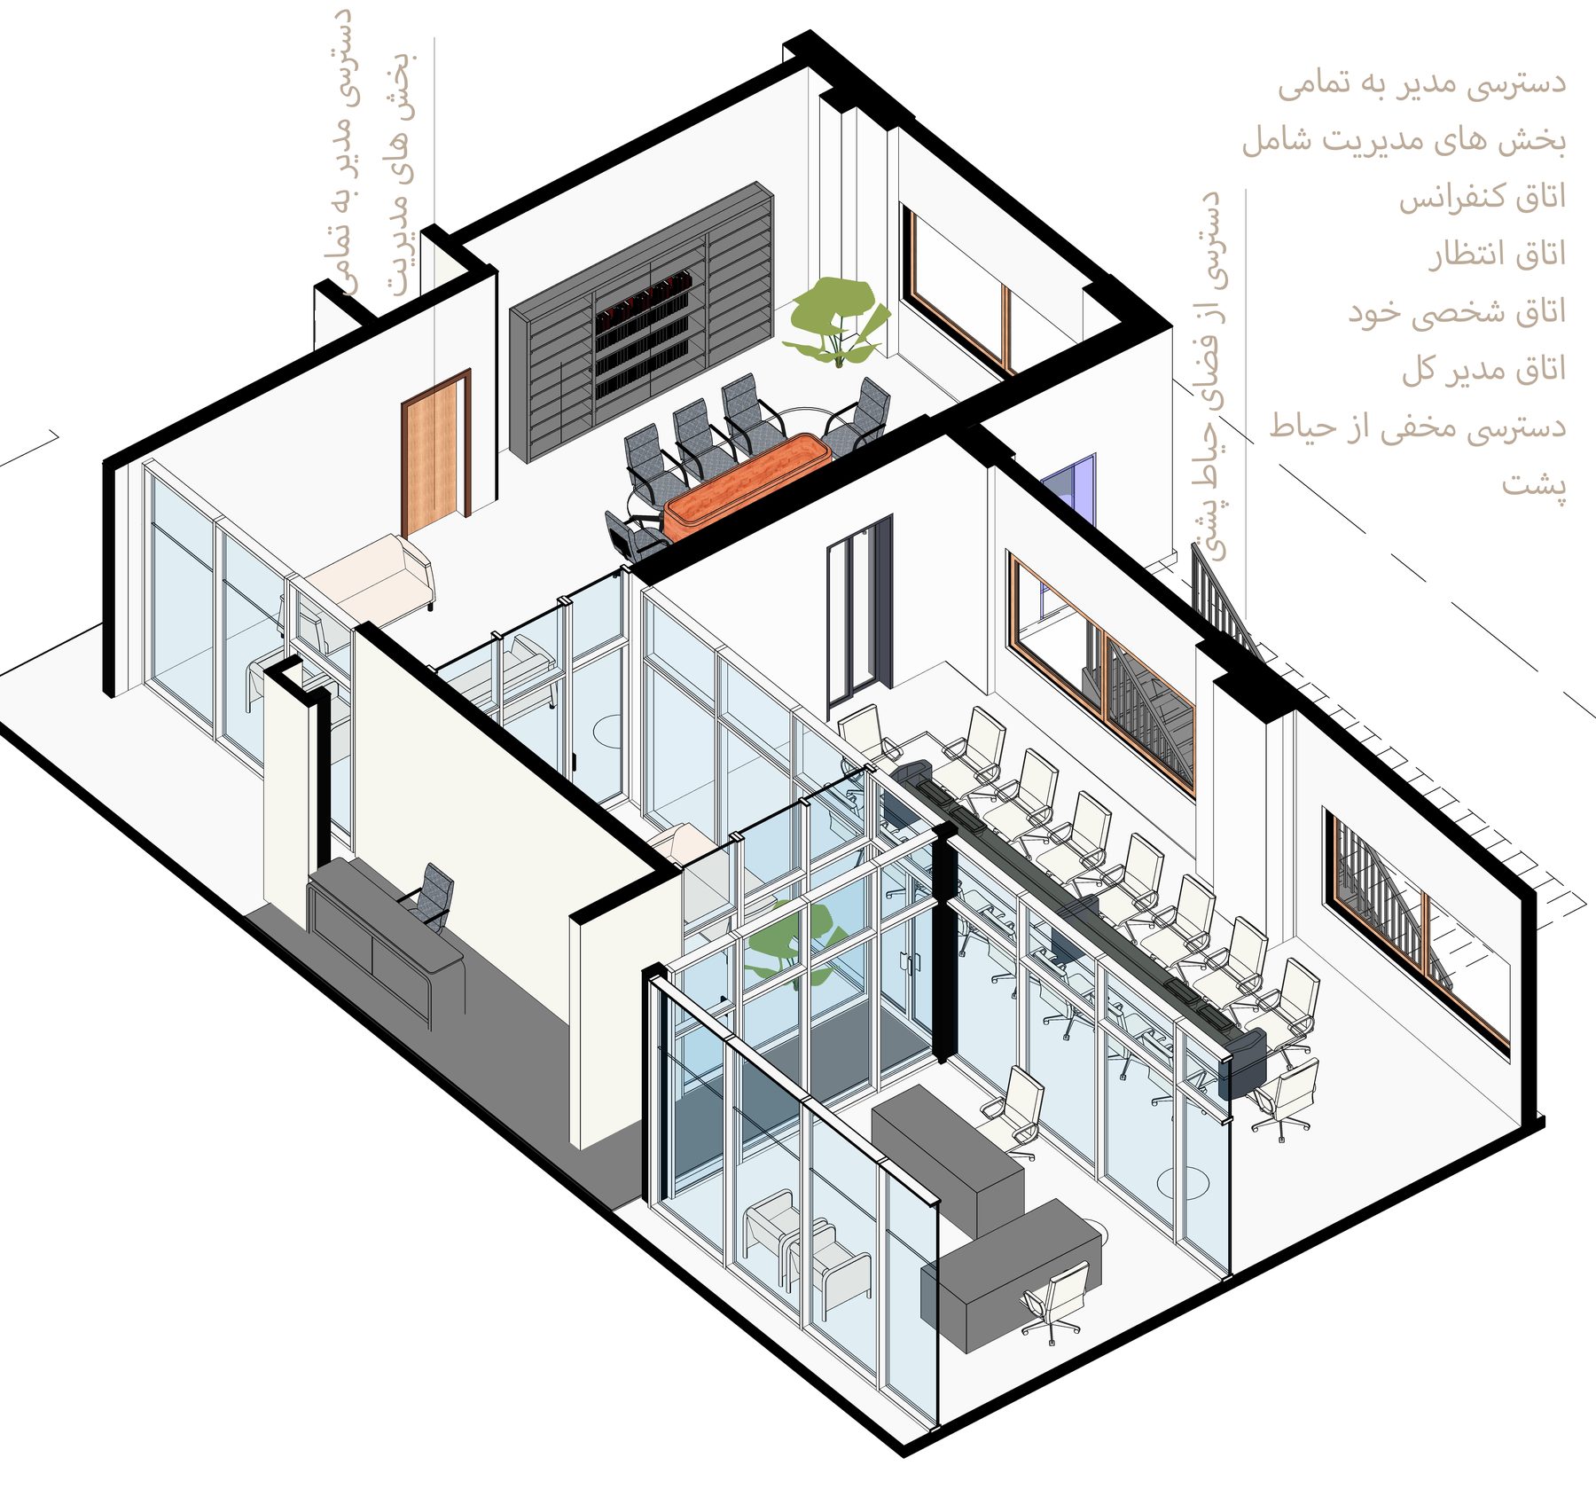
The plan is organized into three main territories: personnel, service, and management. Between them, a central communicative core organizes movement and encounter. A secondary back route gives management independent access without disturbing everyday work.

Concept
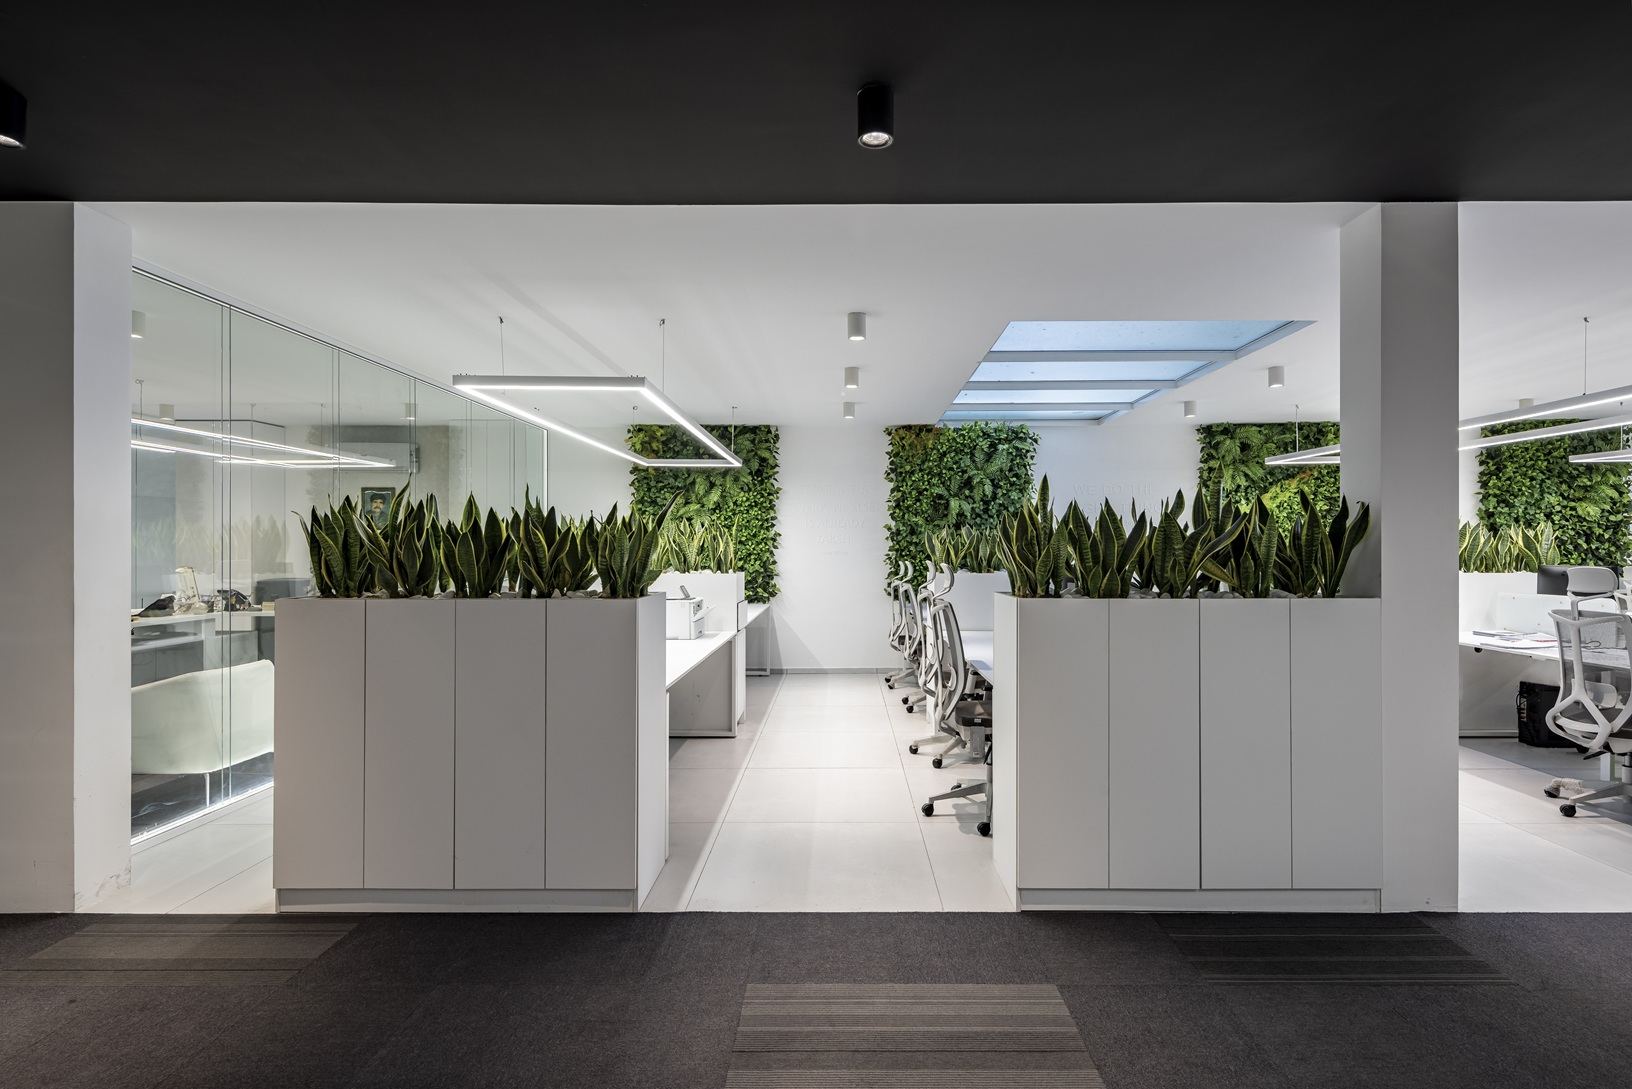
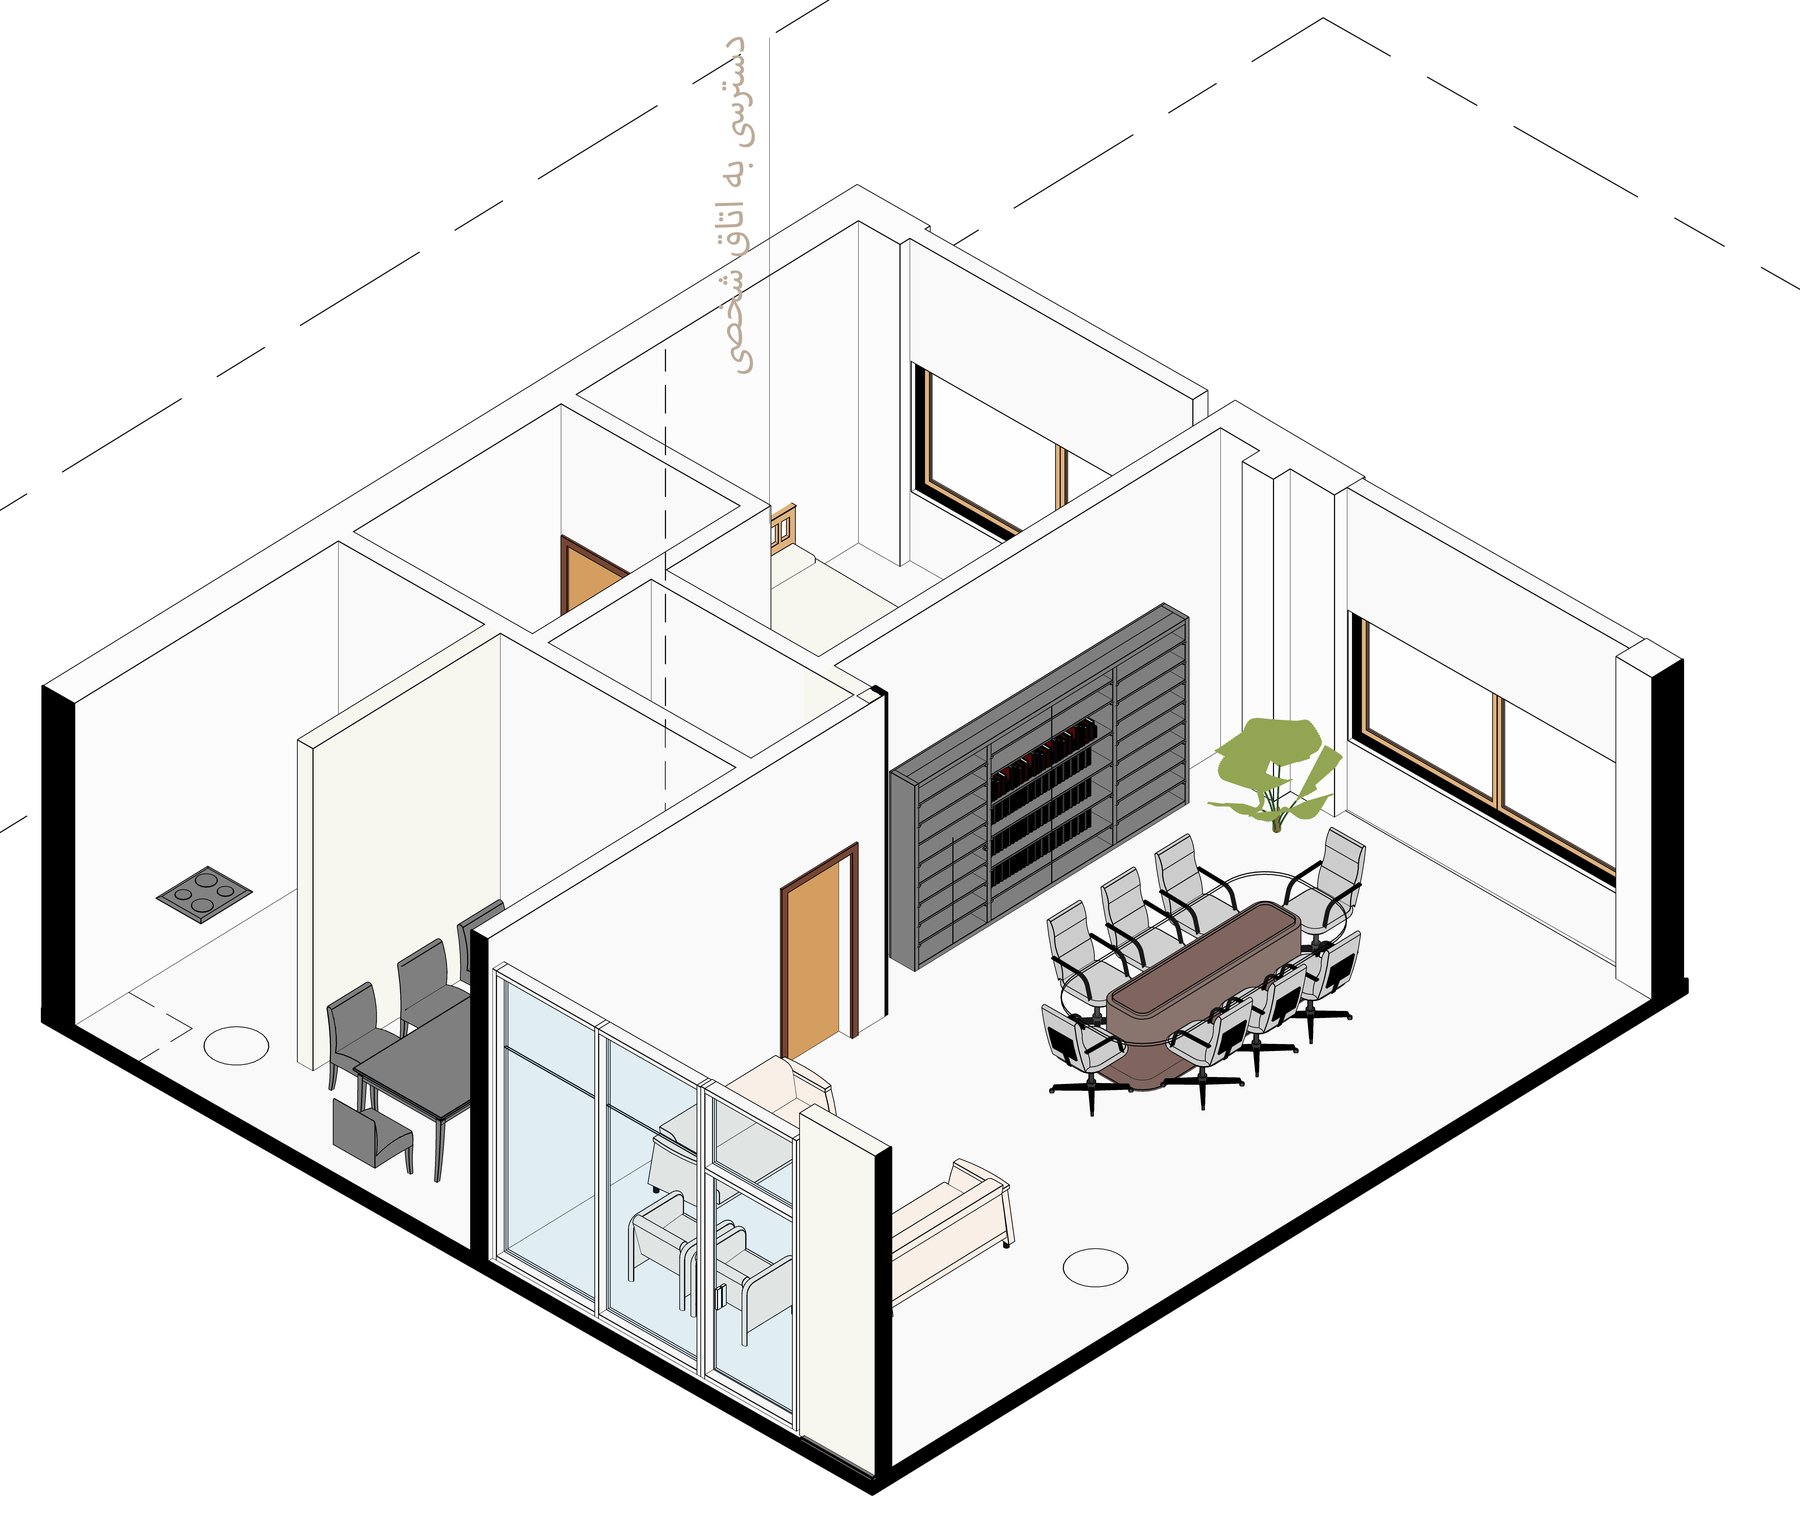
  • Three territories: personnel (blue), service (green), management (terracotta)
  • Two circulation systems: public encounter path and private management route
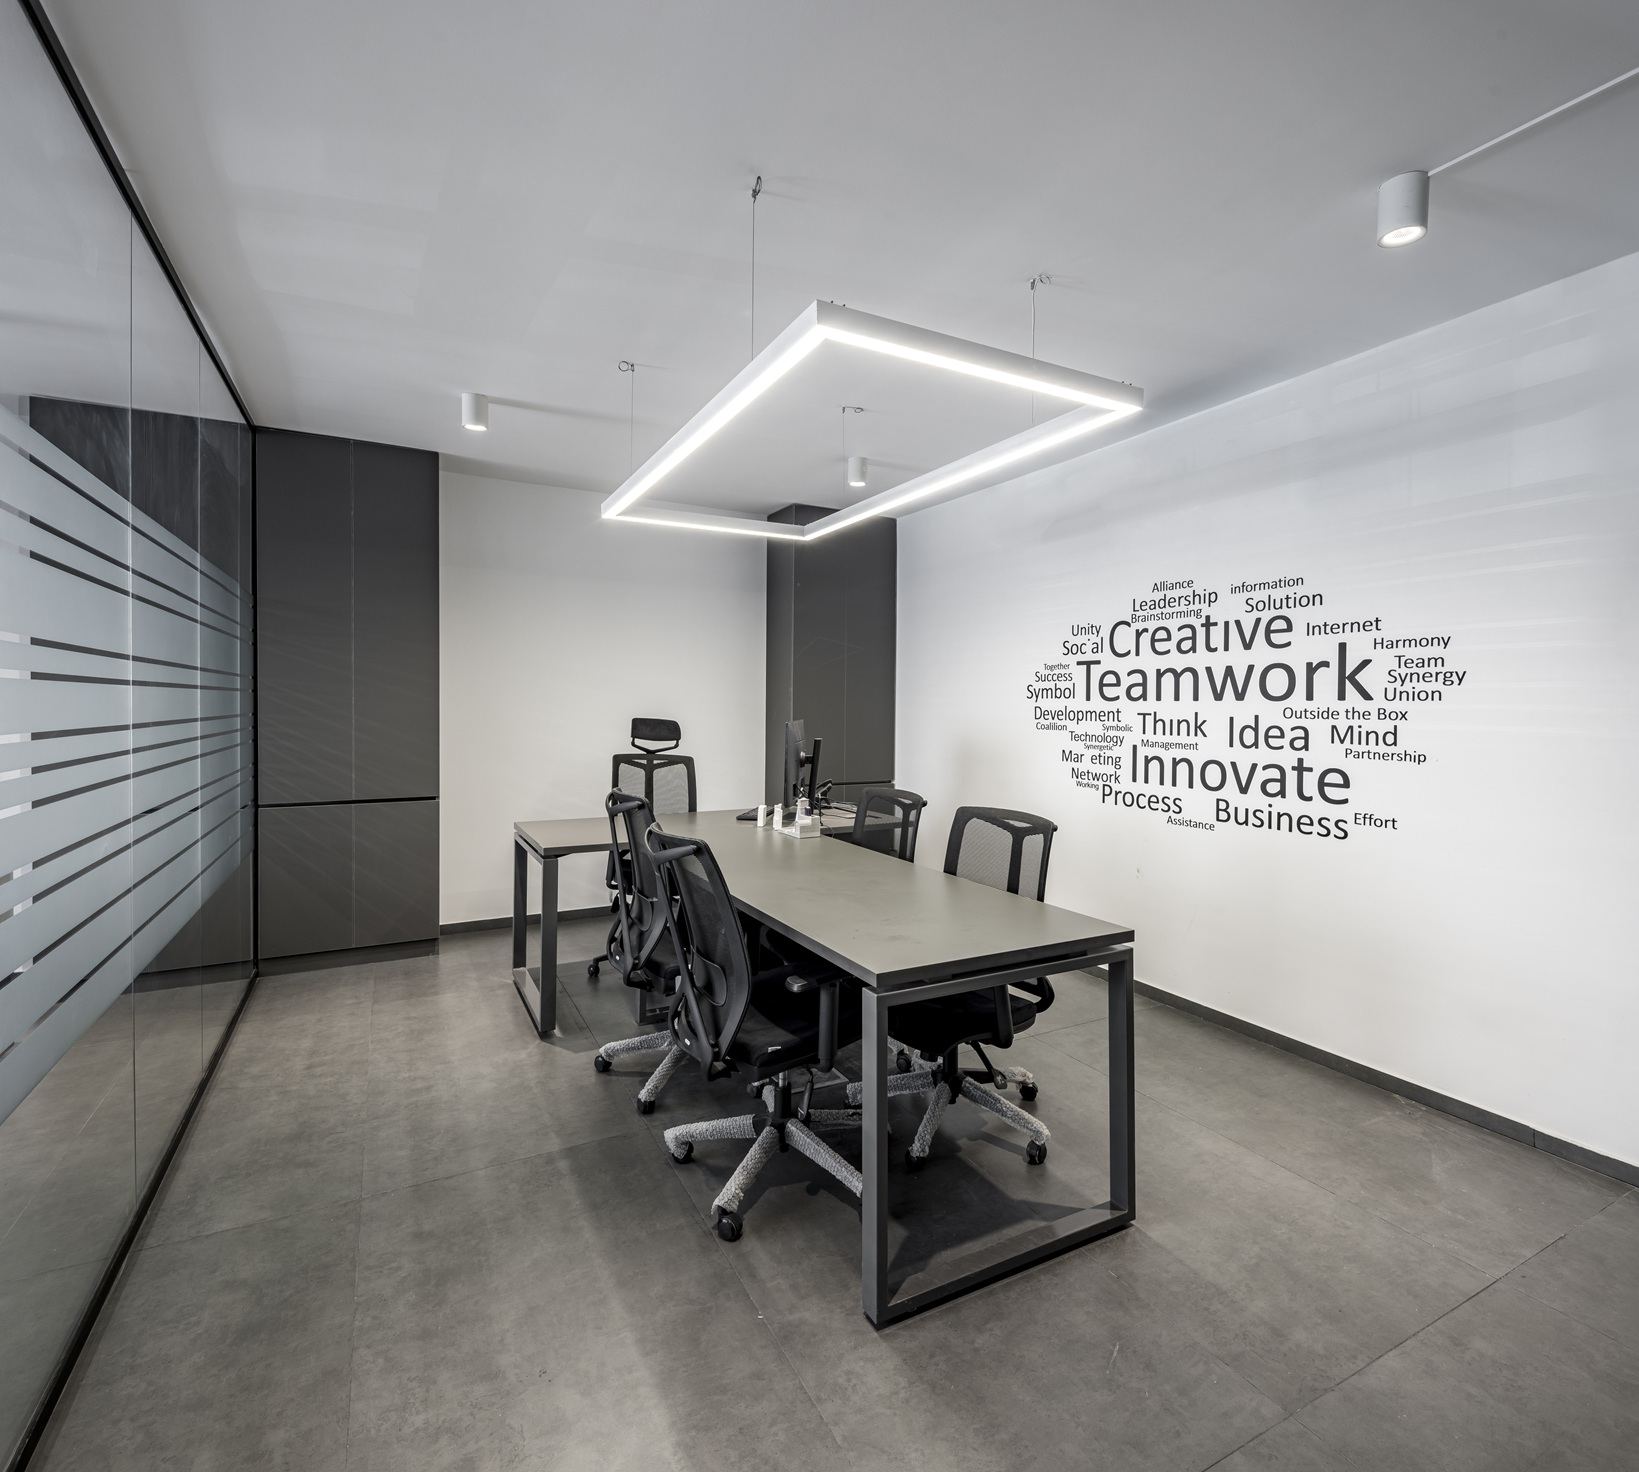
  • Conference room as an intermediary threshold between public and managerial zones
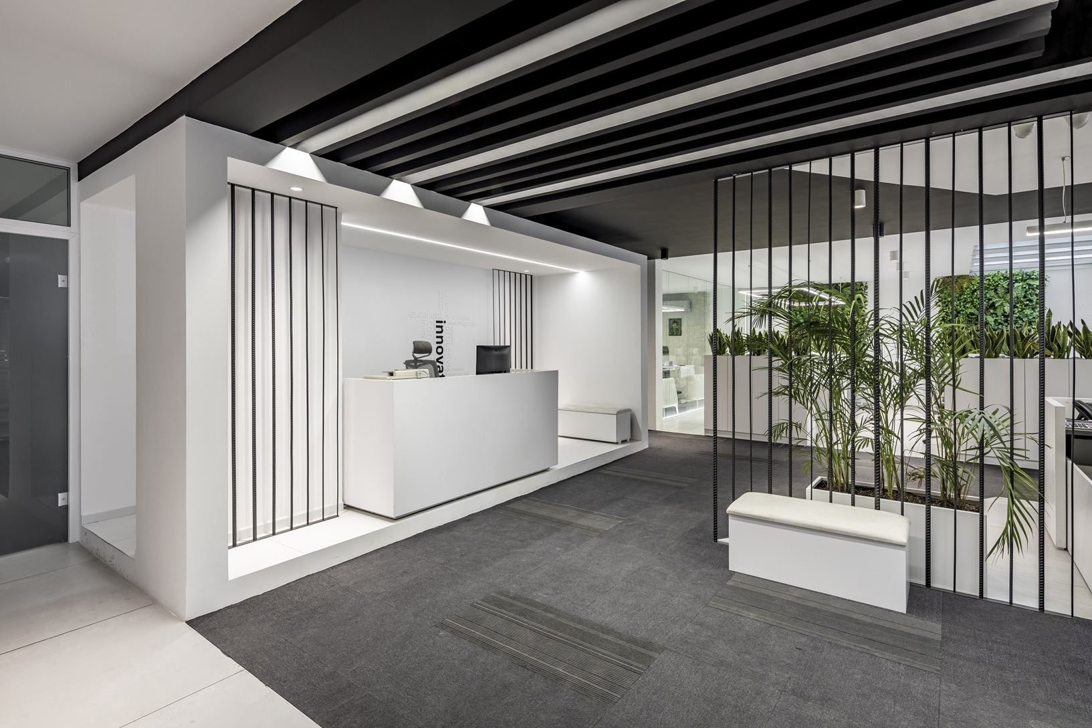
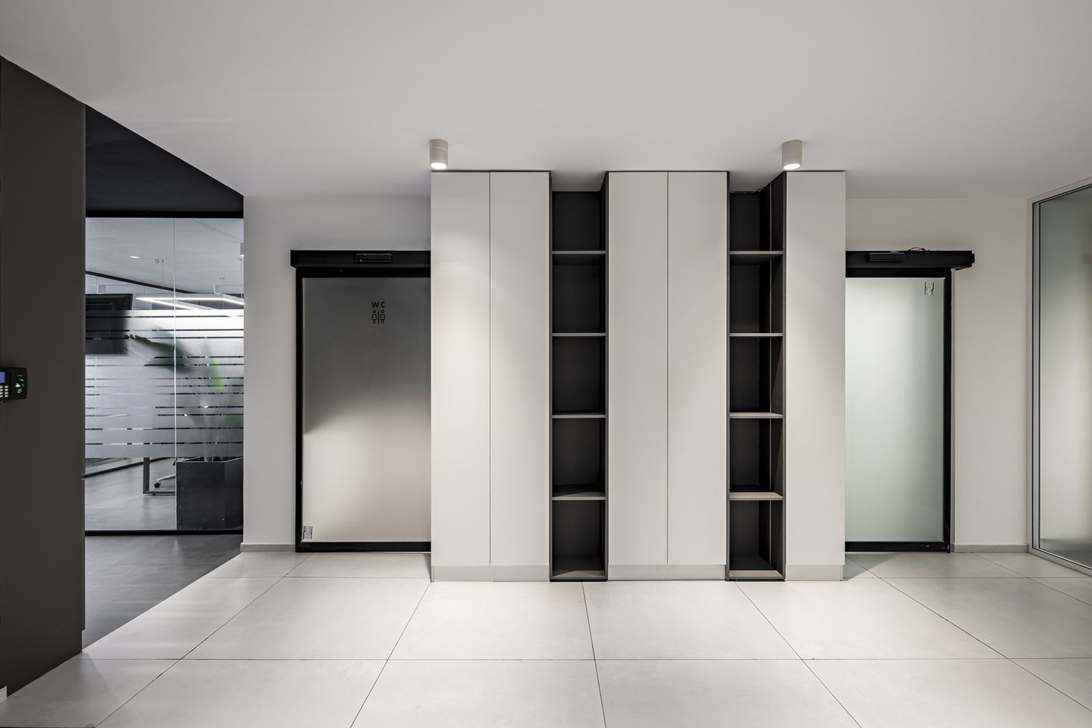
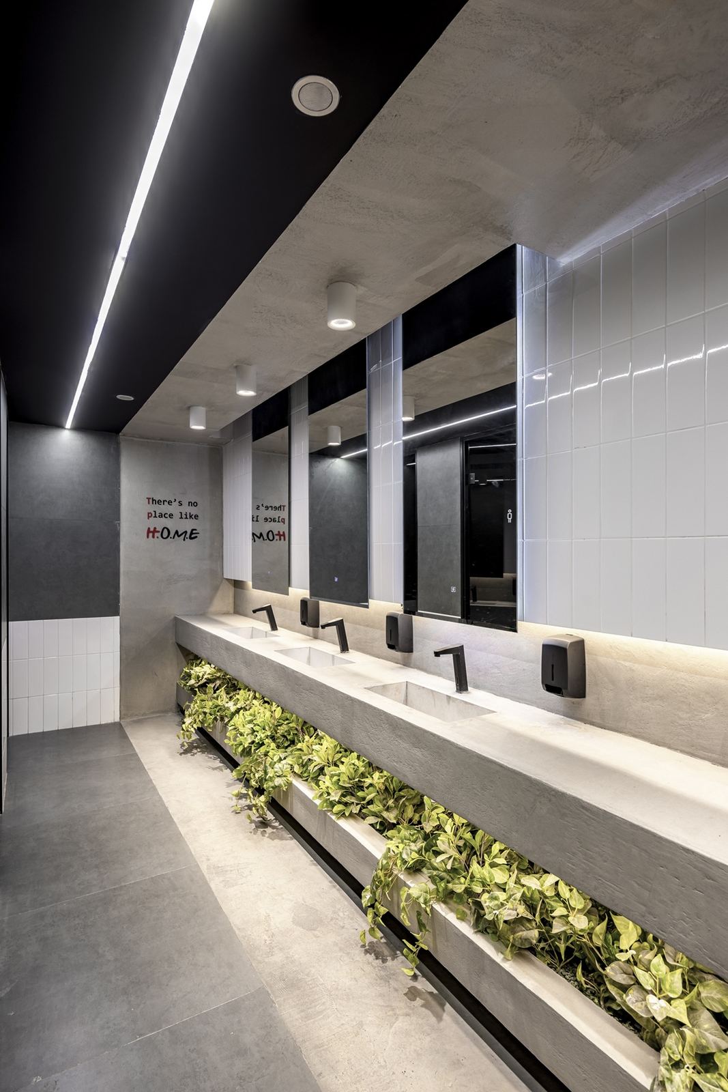
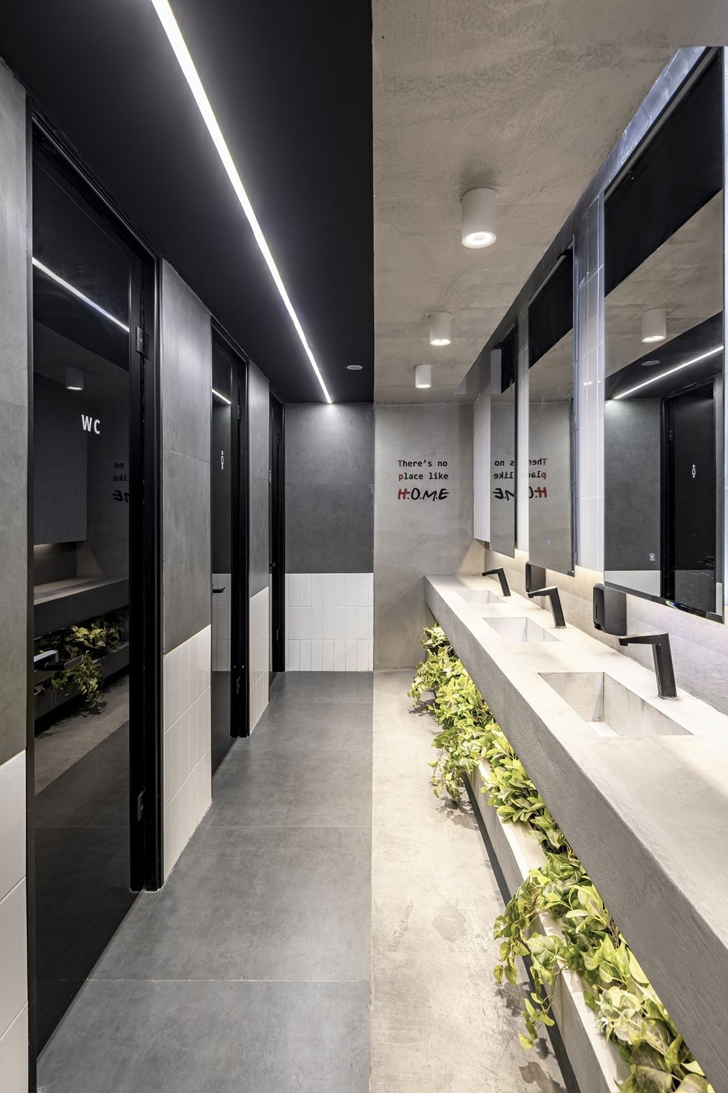
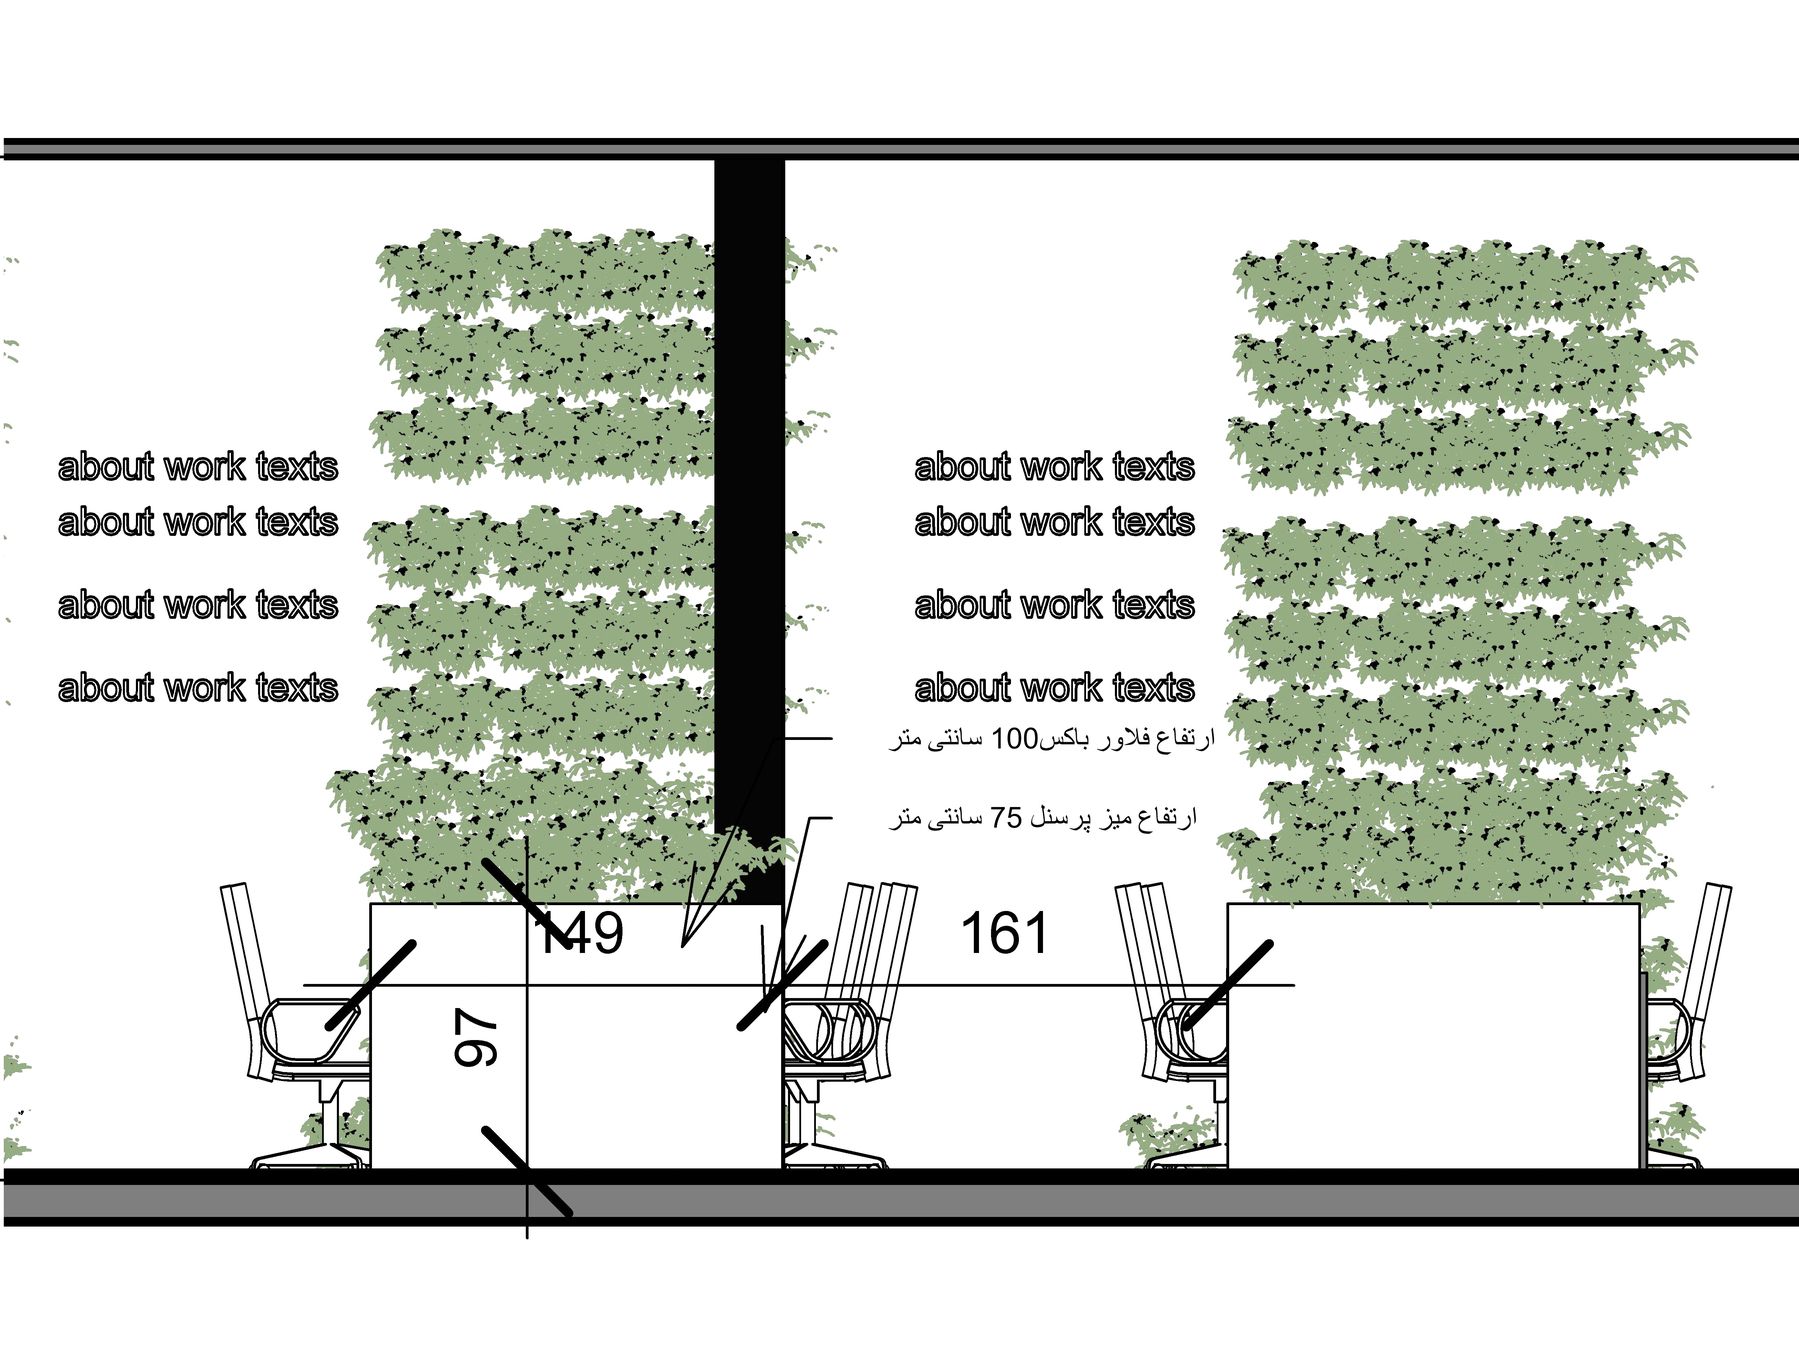
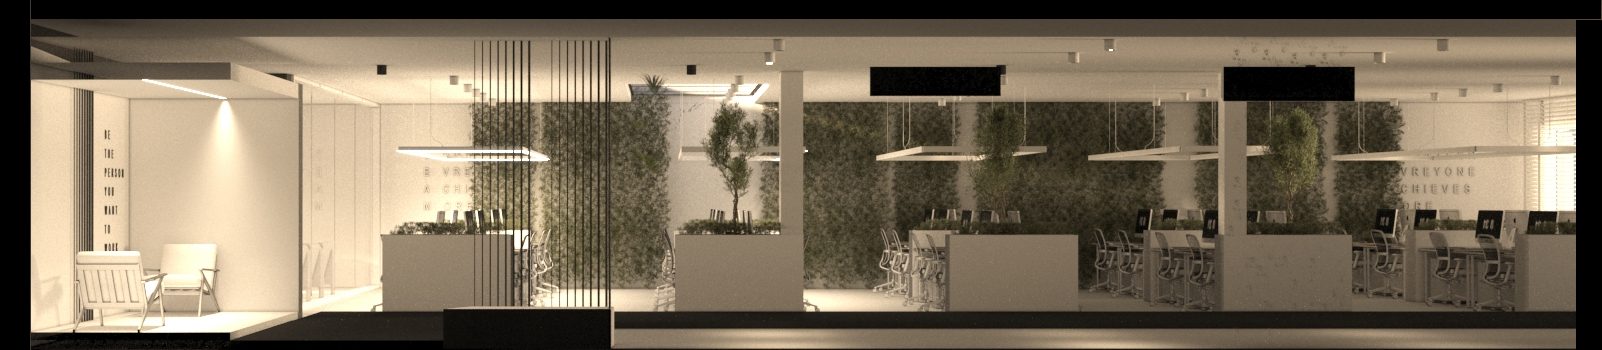
  • Glass, plants, and material shifts as soft boundaries of privacy

Architecture website by Ilyaweb