AR Architecture Studio
2022–2024
Film · Kordan
Site area
Built area
Completion
Typology
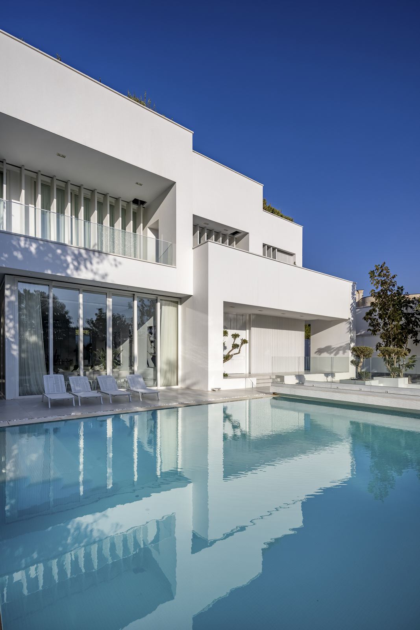
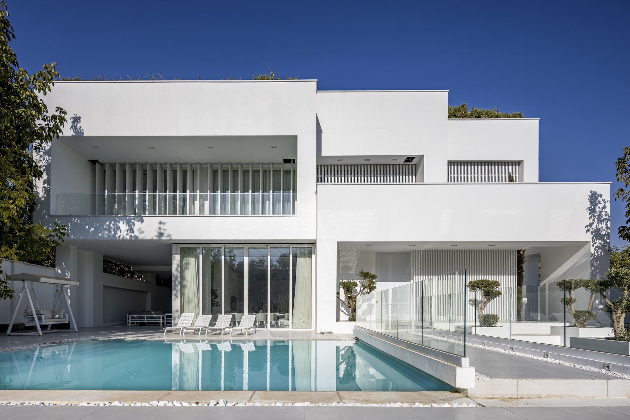
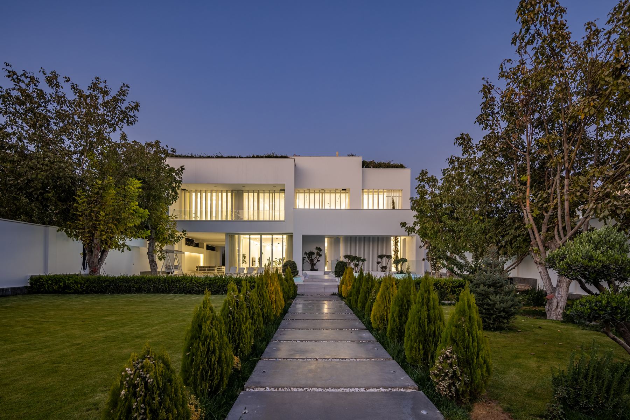
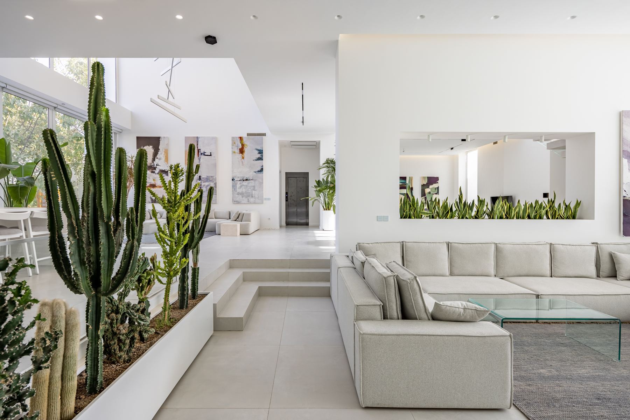
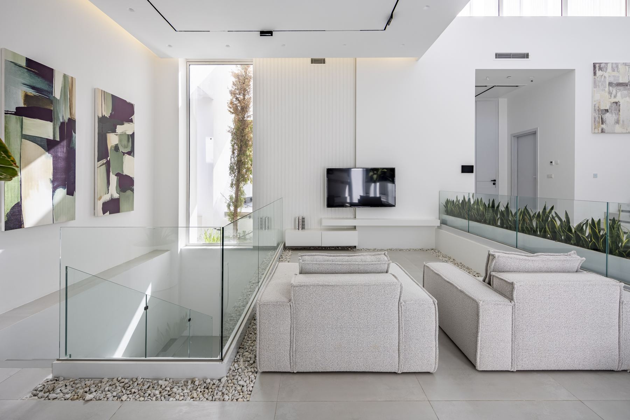
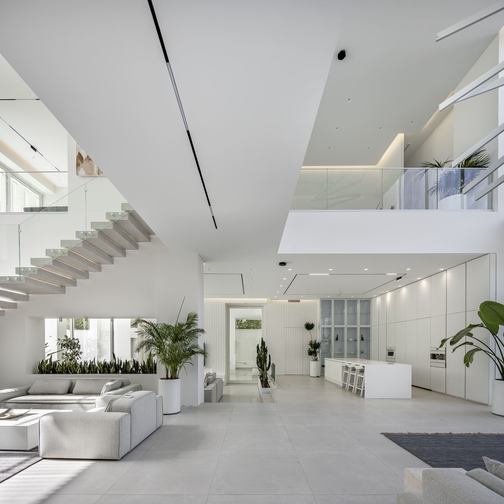
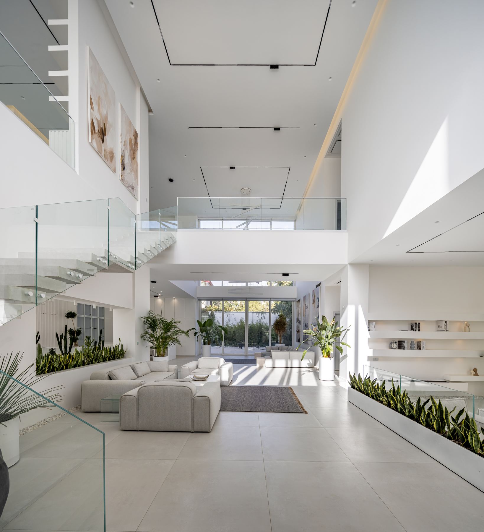
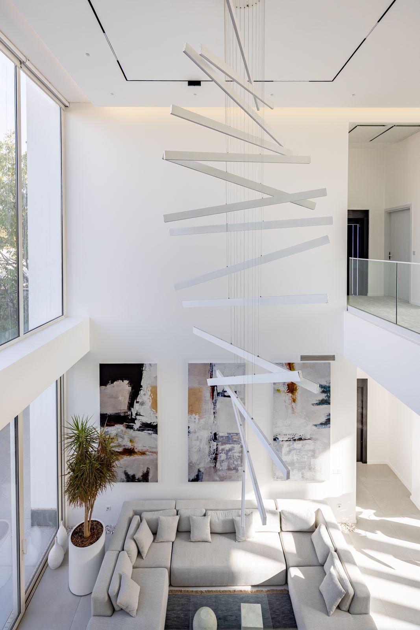
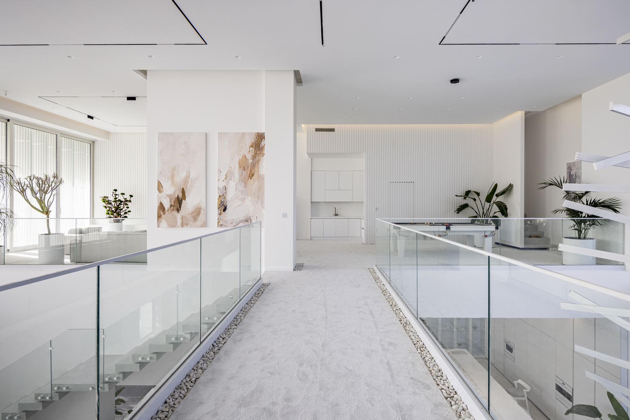
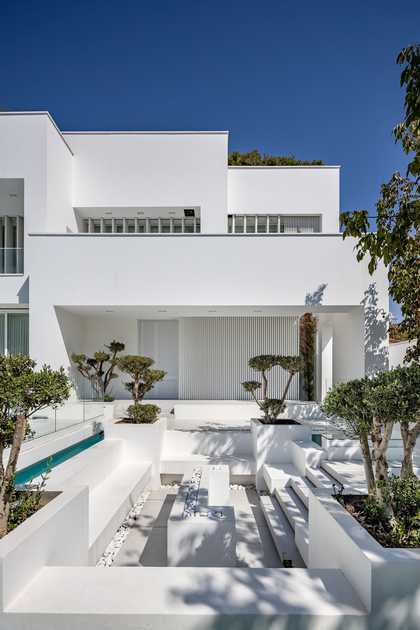
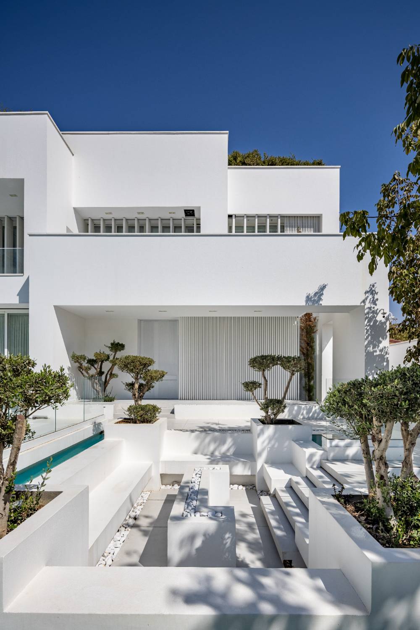
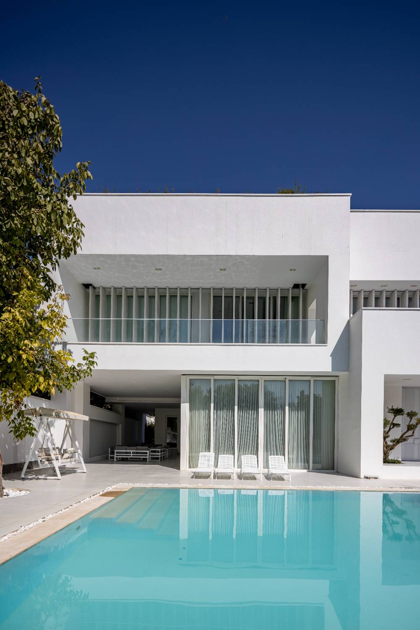
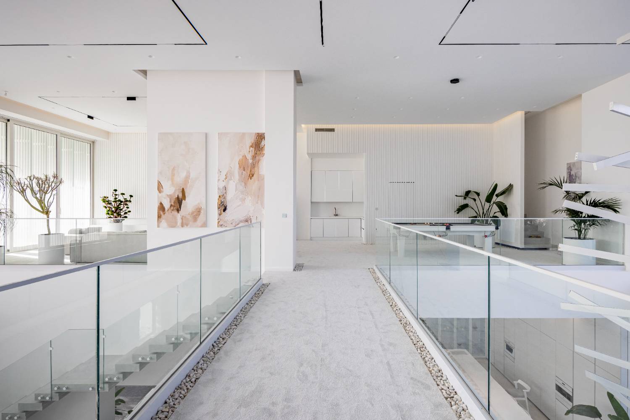
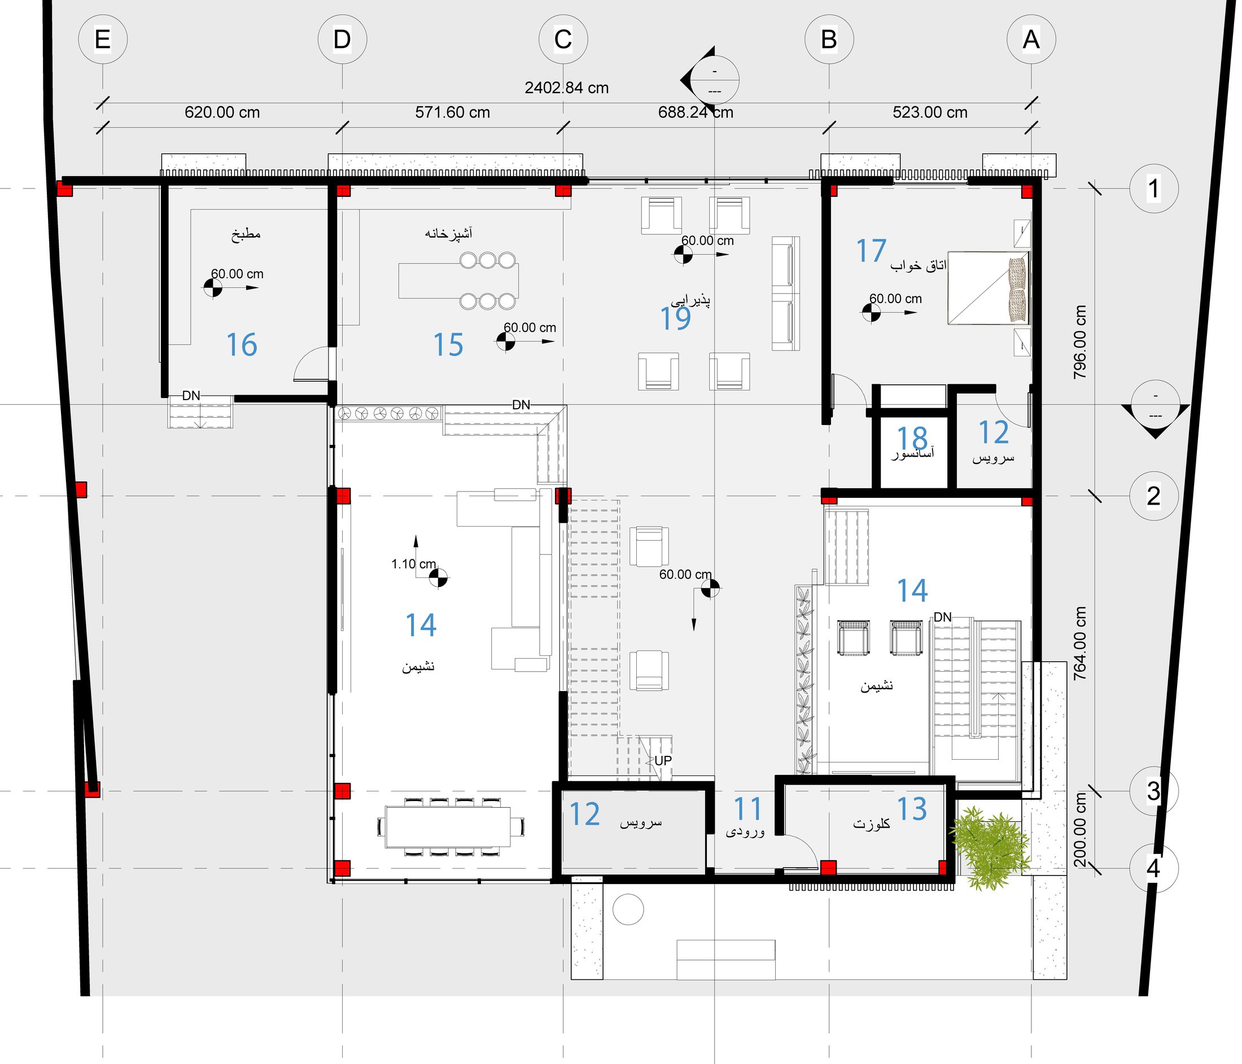
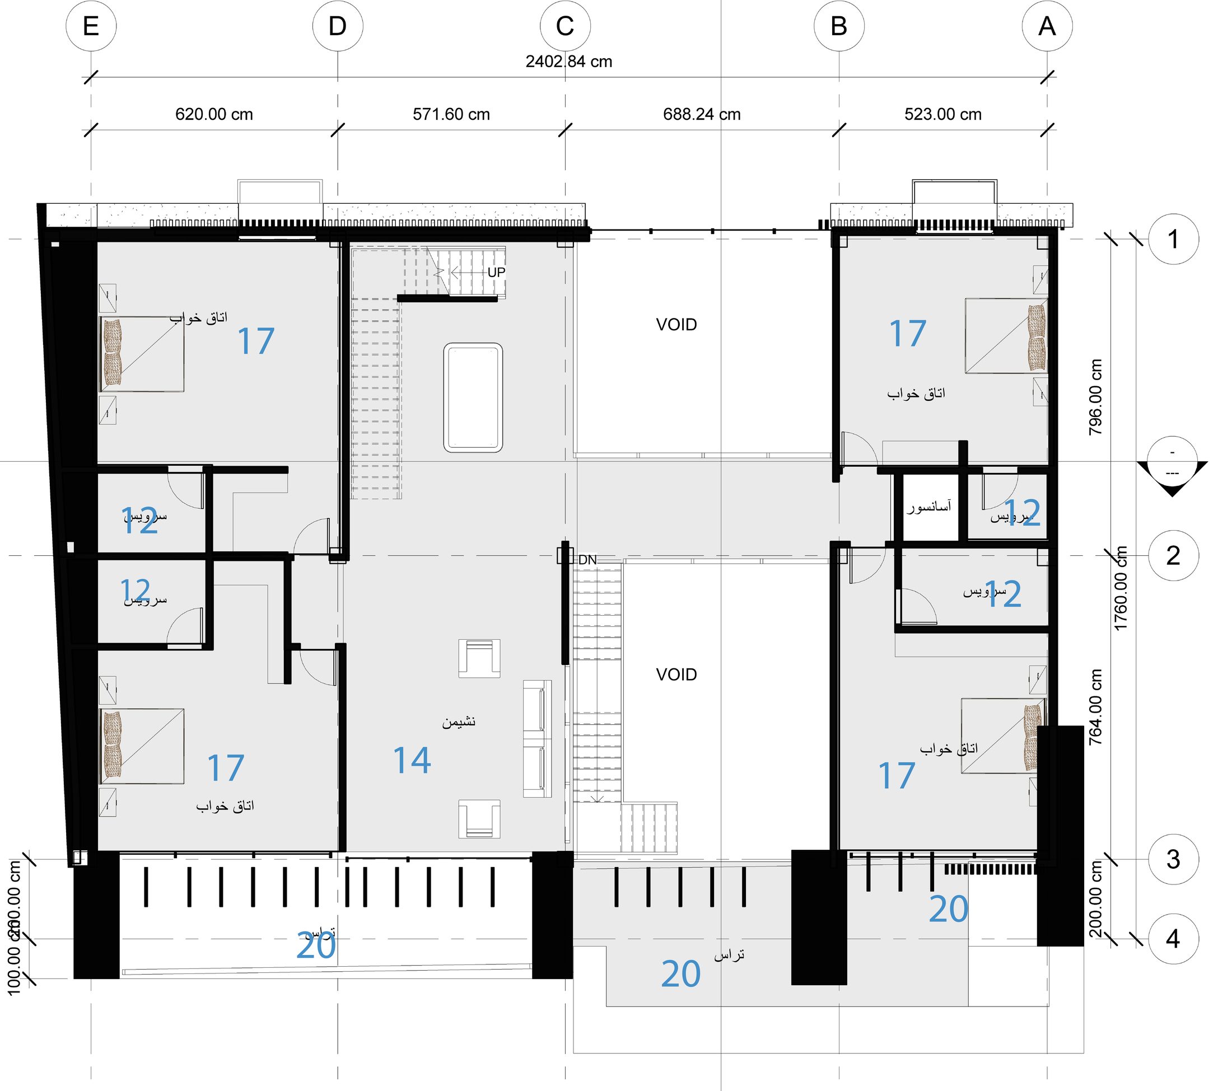
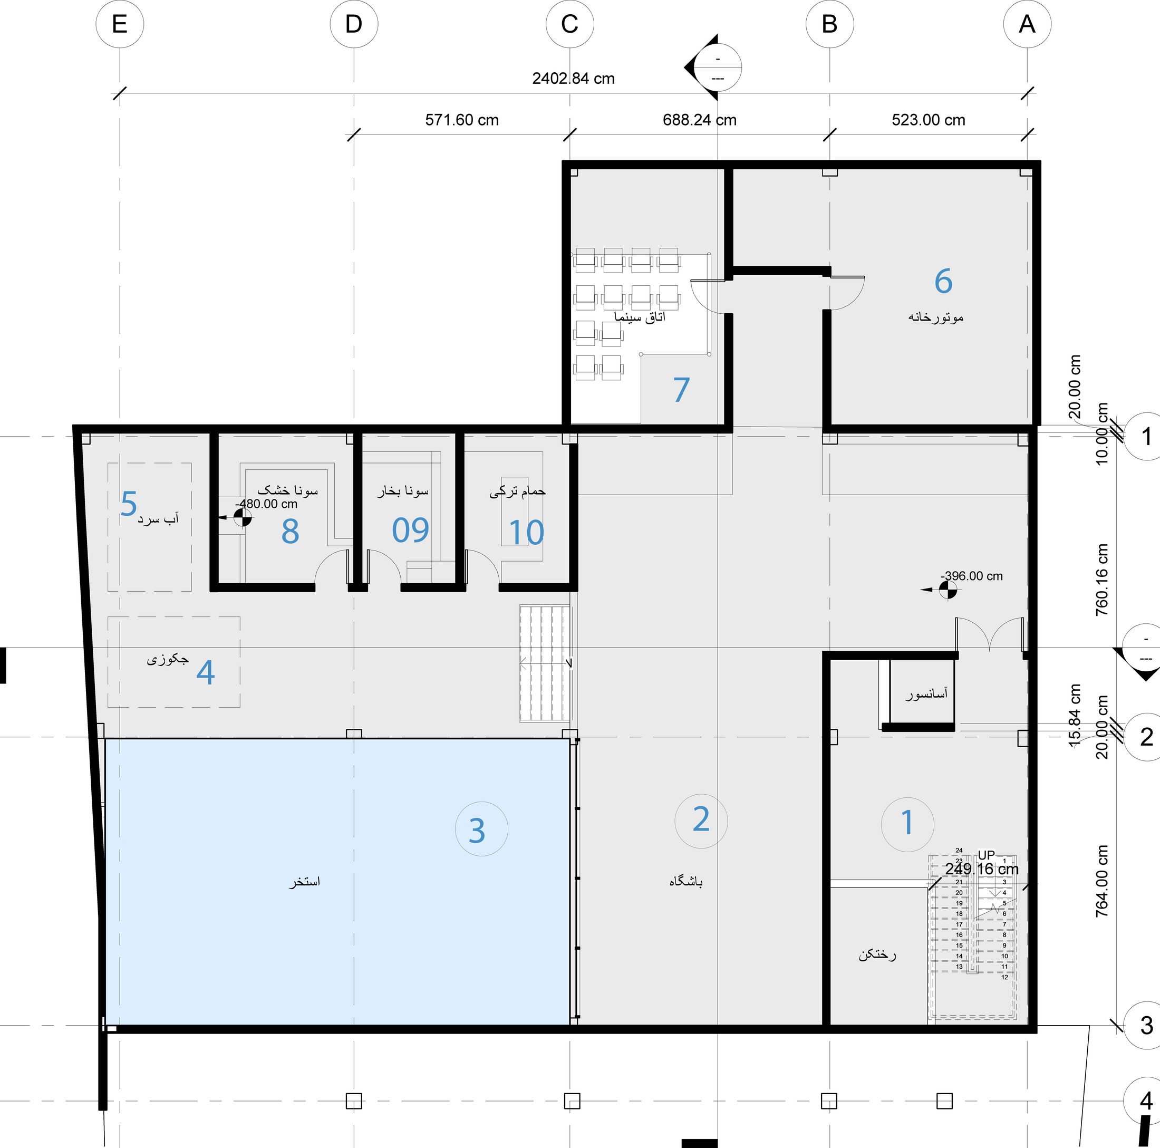
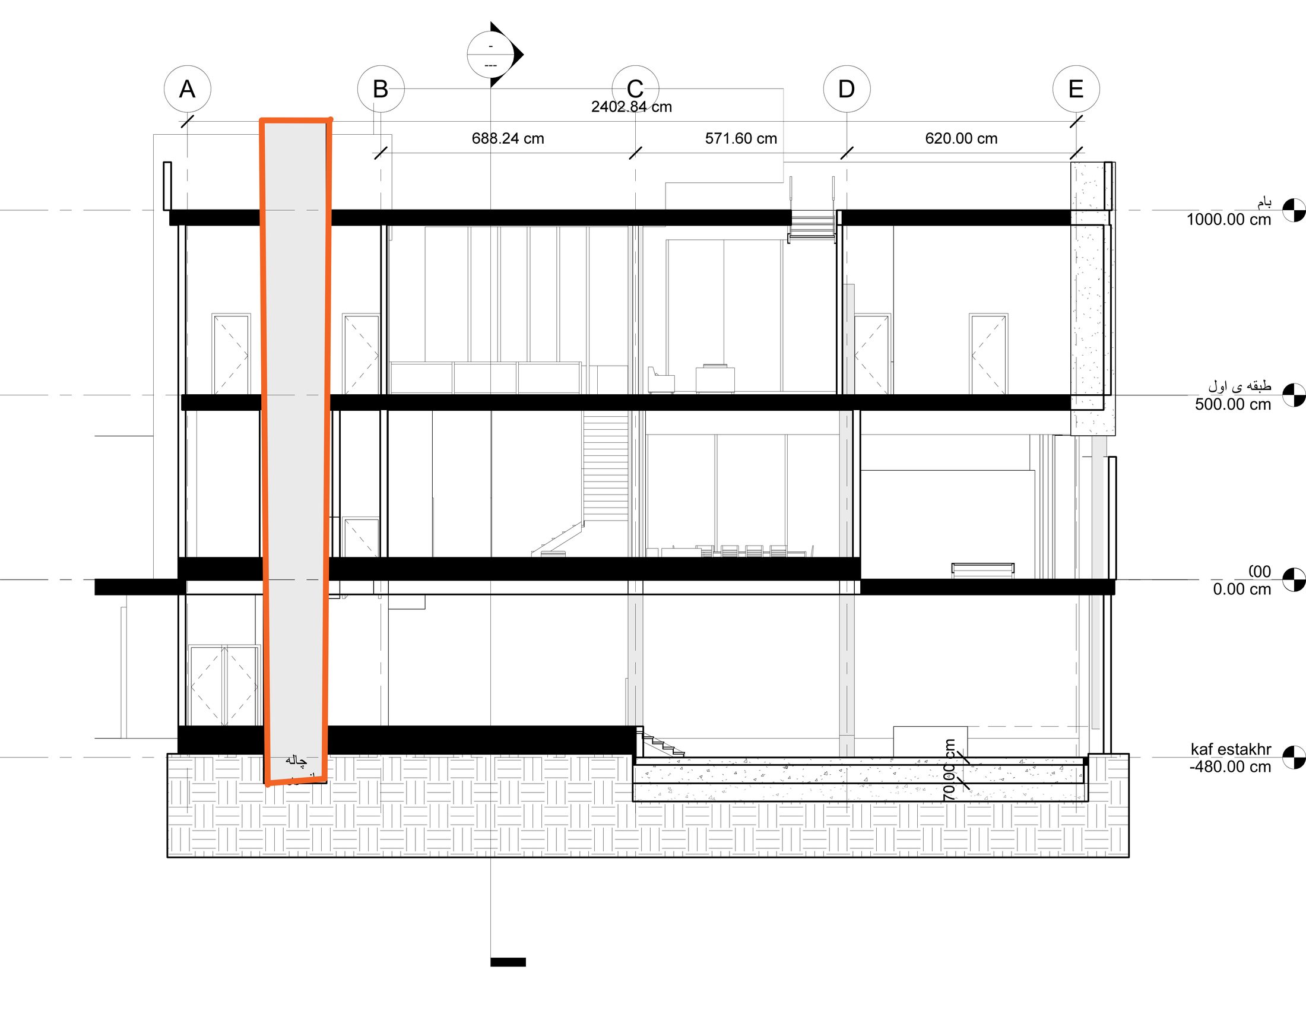
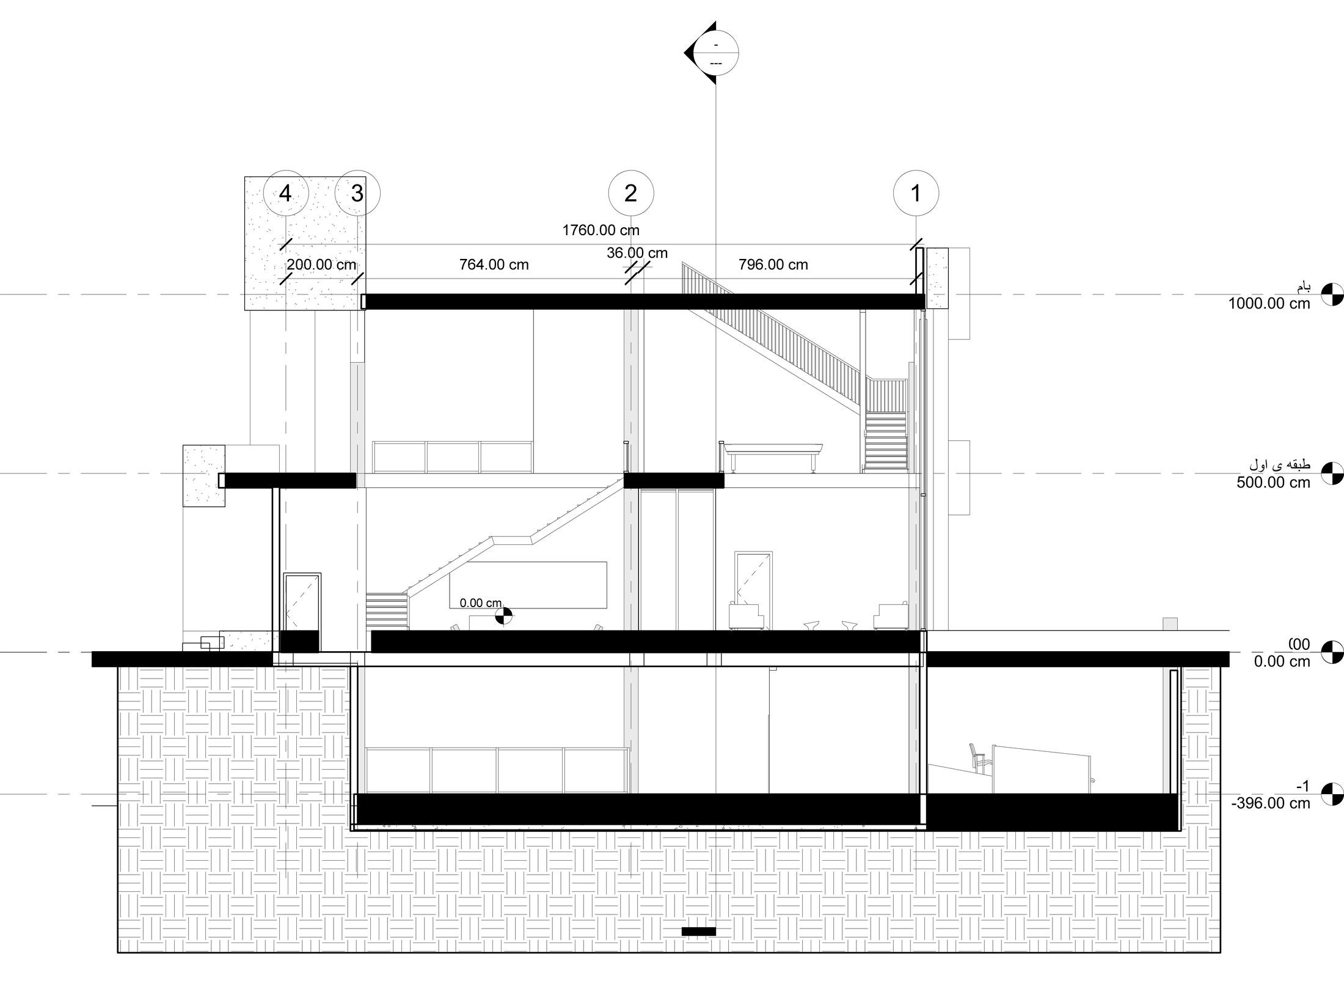
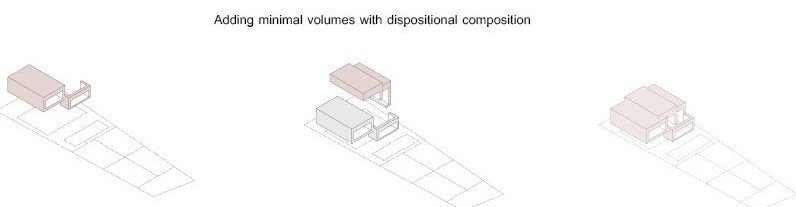
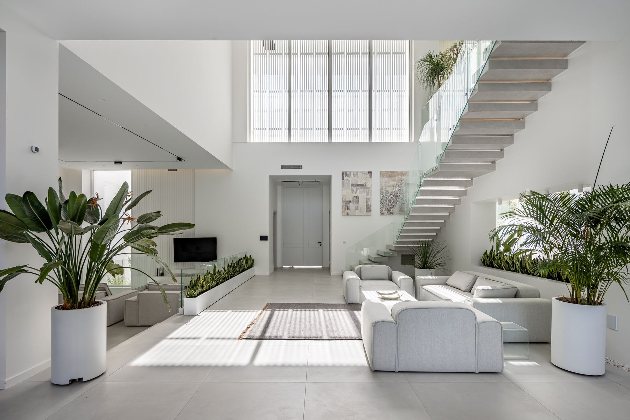
In designing the Bridge Villa, we were confronted with a fundamental challenge: establishing a dialogue between tradition and modernity through a technology-driven approach. It was from this challenge that both the concept and the name of the project, “Bridge,” emerged.
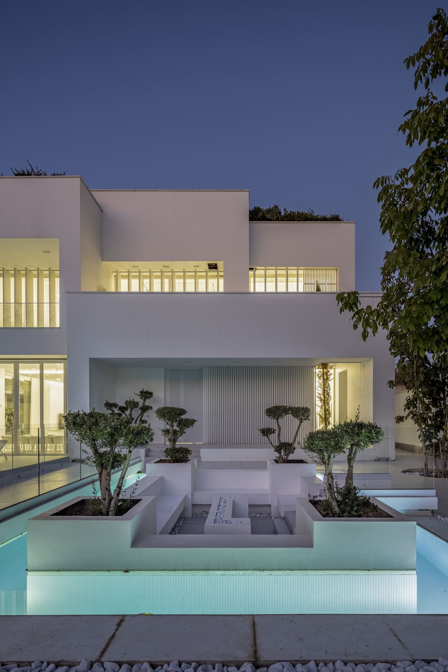
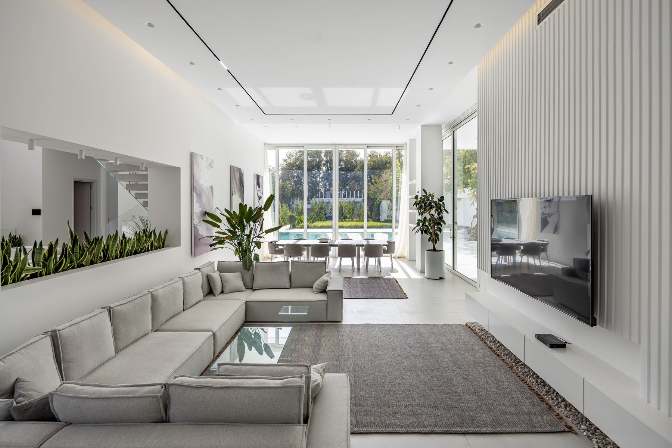
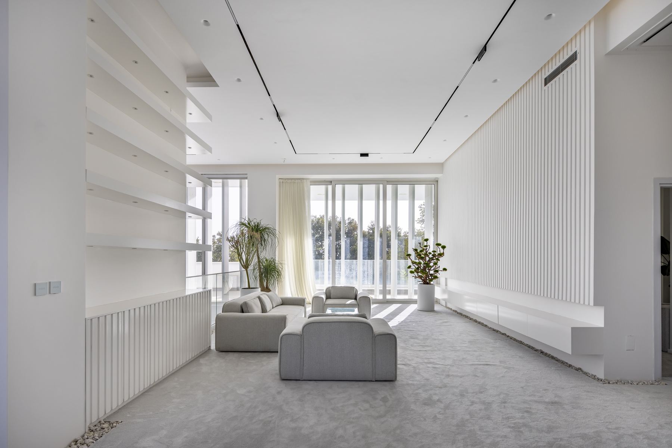
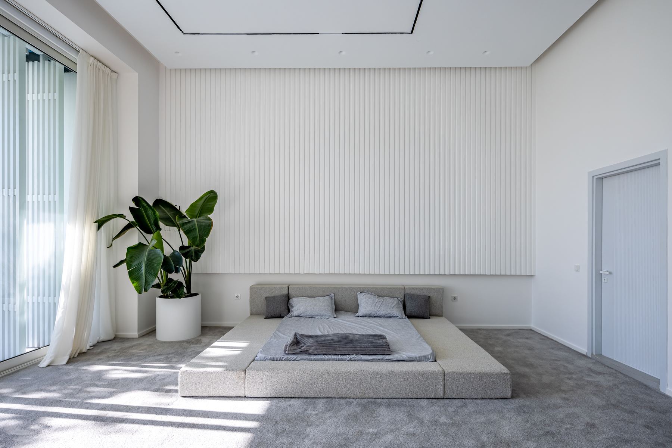
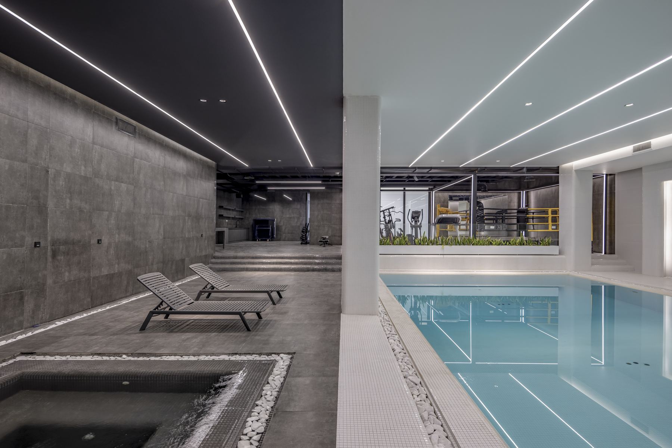
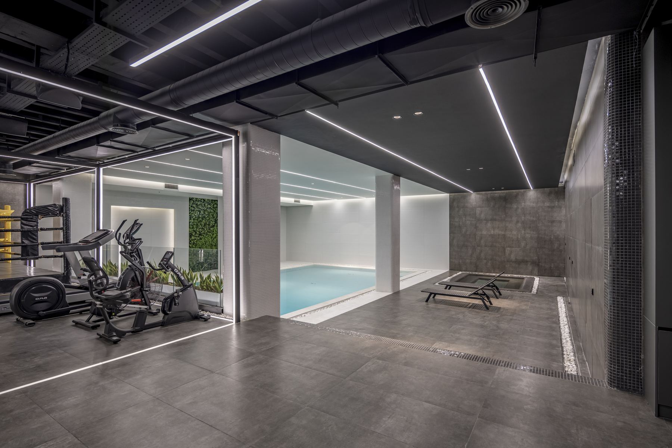
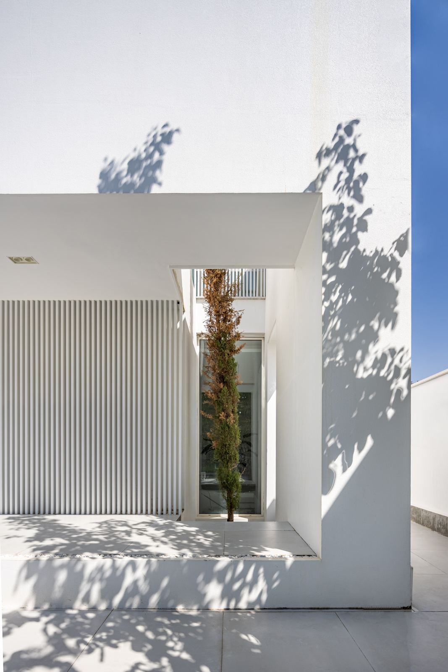
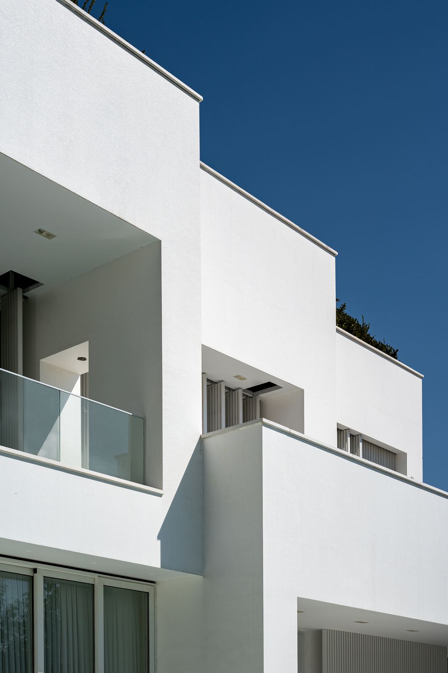
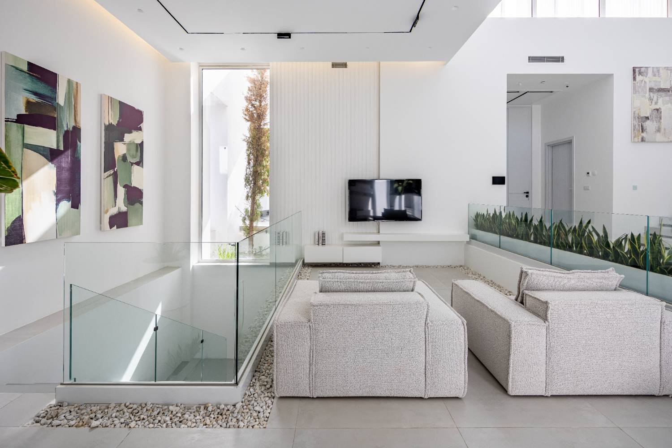
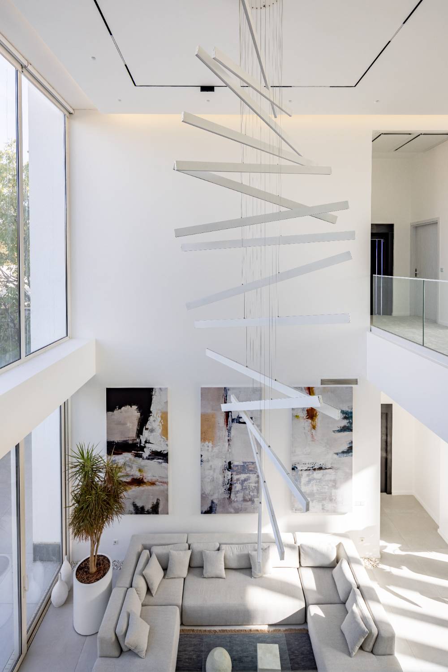
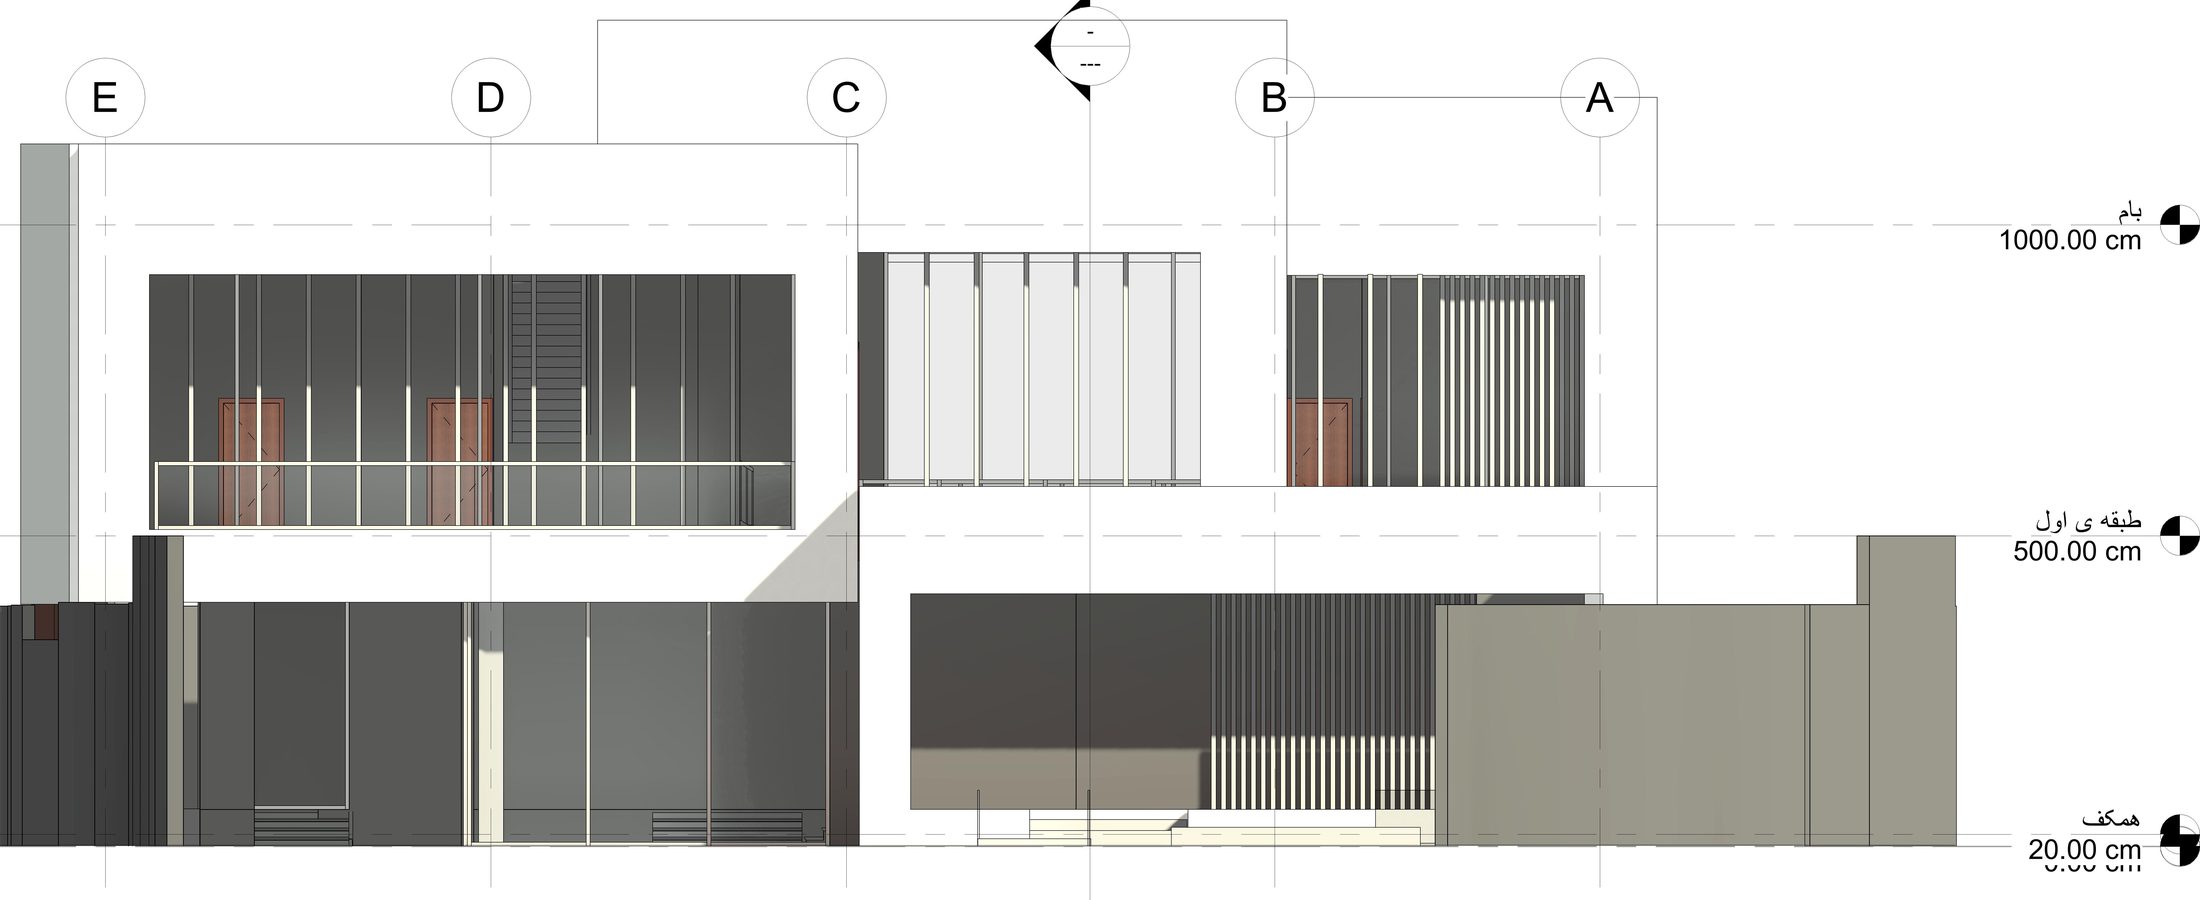
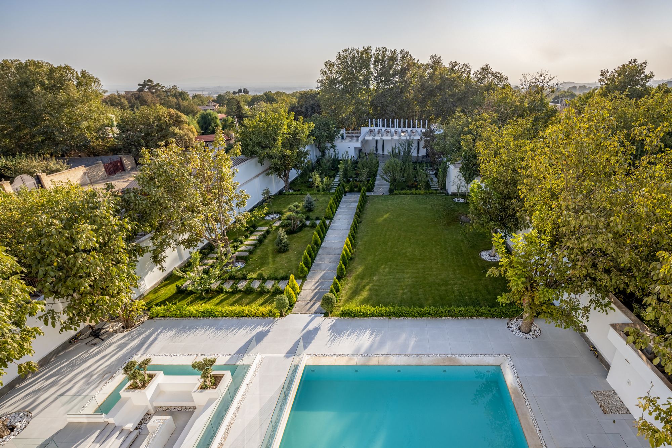
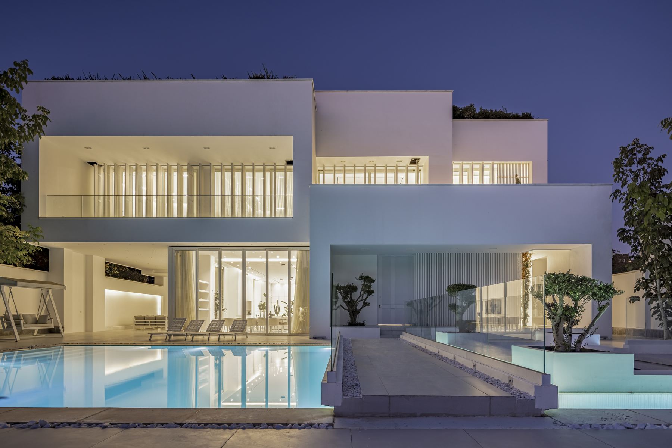
The house places a contemporary koushk on a Persian garden axis. Water, shade, and a kinetic mashrabiya facade connect the interiors to the climate of Kordan while keeping the architecture minimal and precise.
Scope
AR Architecture Studio